MAJAN - PLOT 62
Type :
Commercial project
Location :
Dubai, UAE.
Area :
24740 SQ.FT
Year :
2026
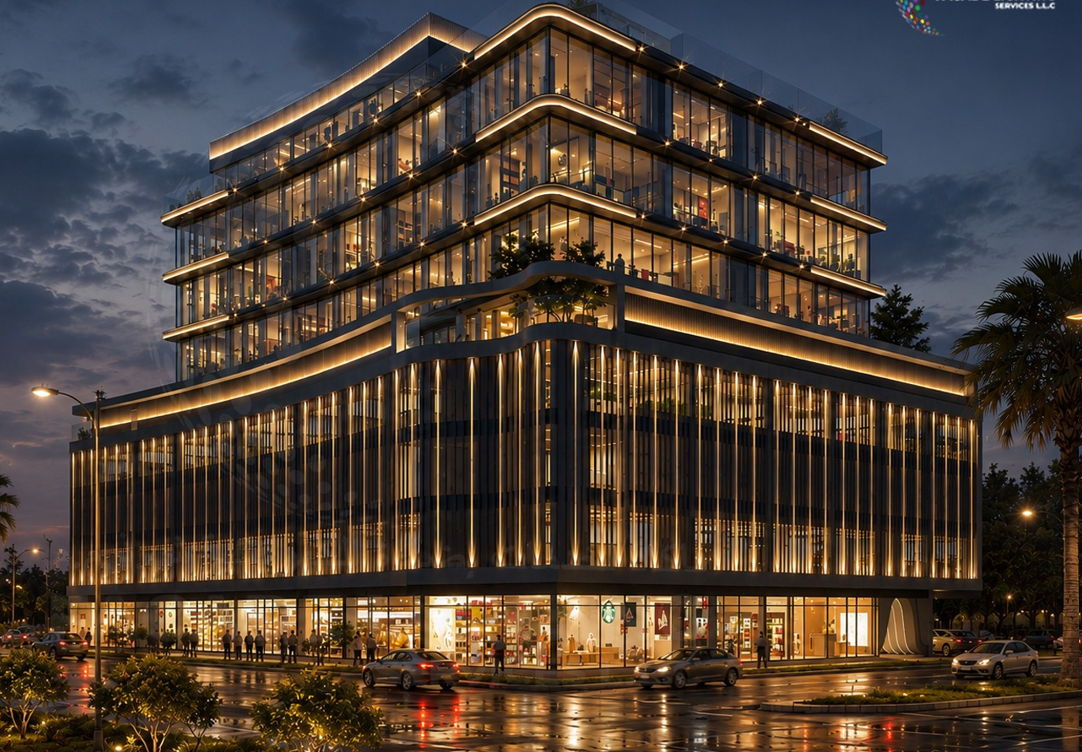
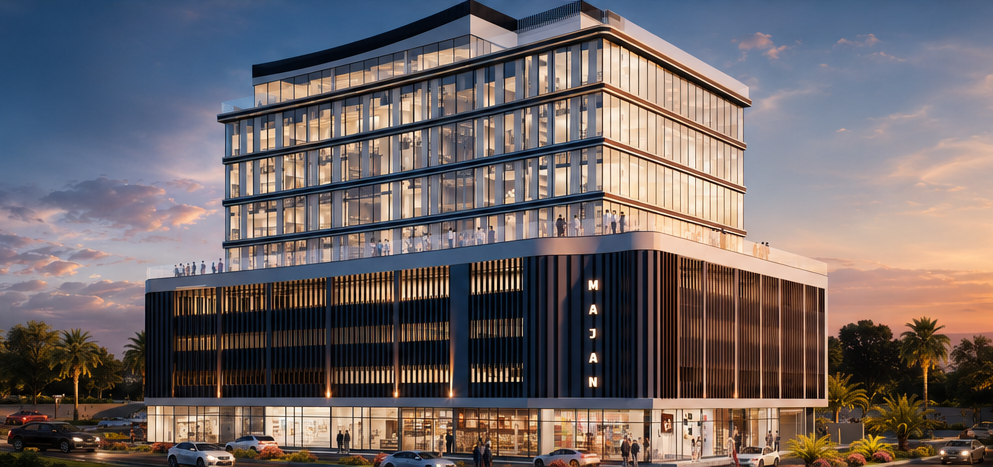
Majan 62 is a contemporary mixed-use commercial development located in the rapidly growing Majan community of Dubailand. Built on a 24,740 sq. ft. site with a total built-up area of 149,362 sq. ft., the project comprises 17 premium office spaces and 12 retail units within a G+3P+4+R configuration.
The design reflects a modern architectural language defined by clean horizontal forms, expansive glazing, and landscaped terraces. A refined material palette and thoughtfully planned commercial spaces create a sophisticated environment that balances functionality, aesthetics, and user experience, establishing Majan 62 as a distinctive commercial destination.
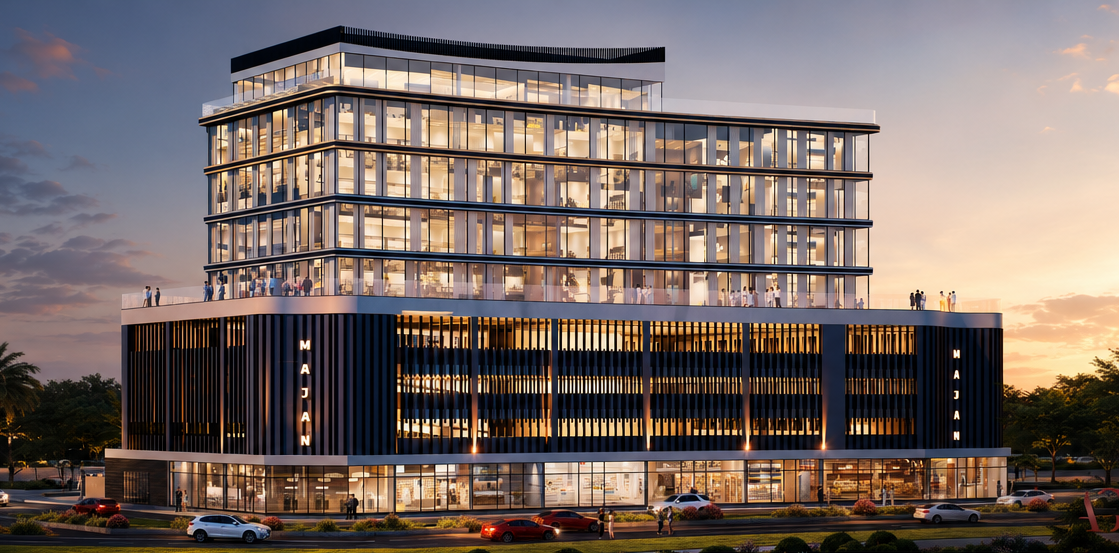
EXTERIOR RENDERS
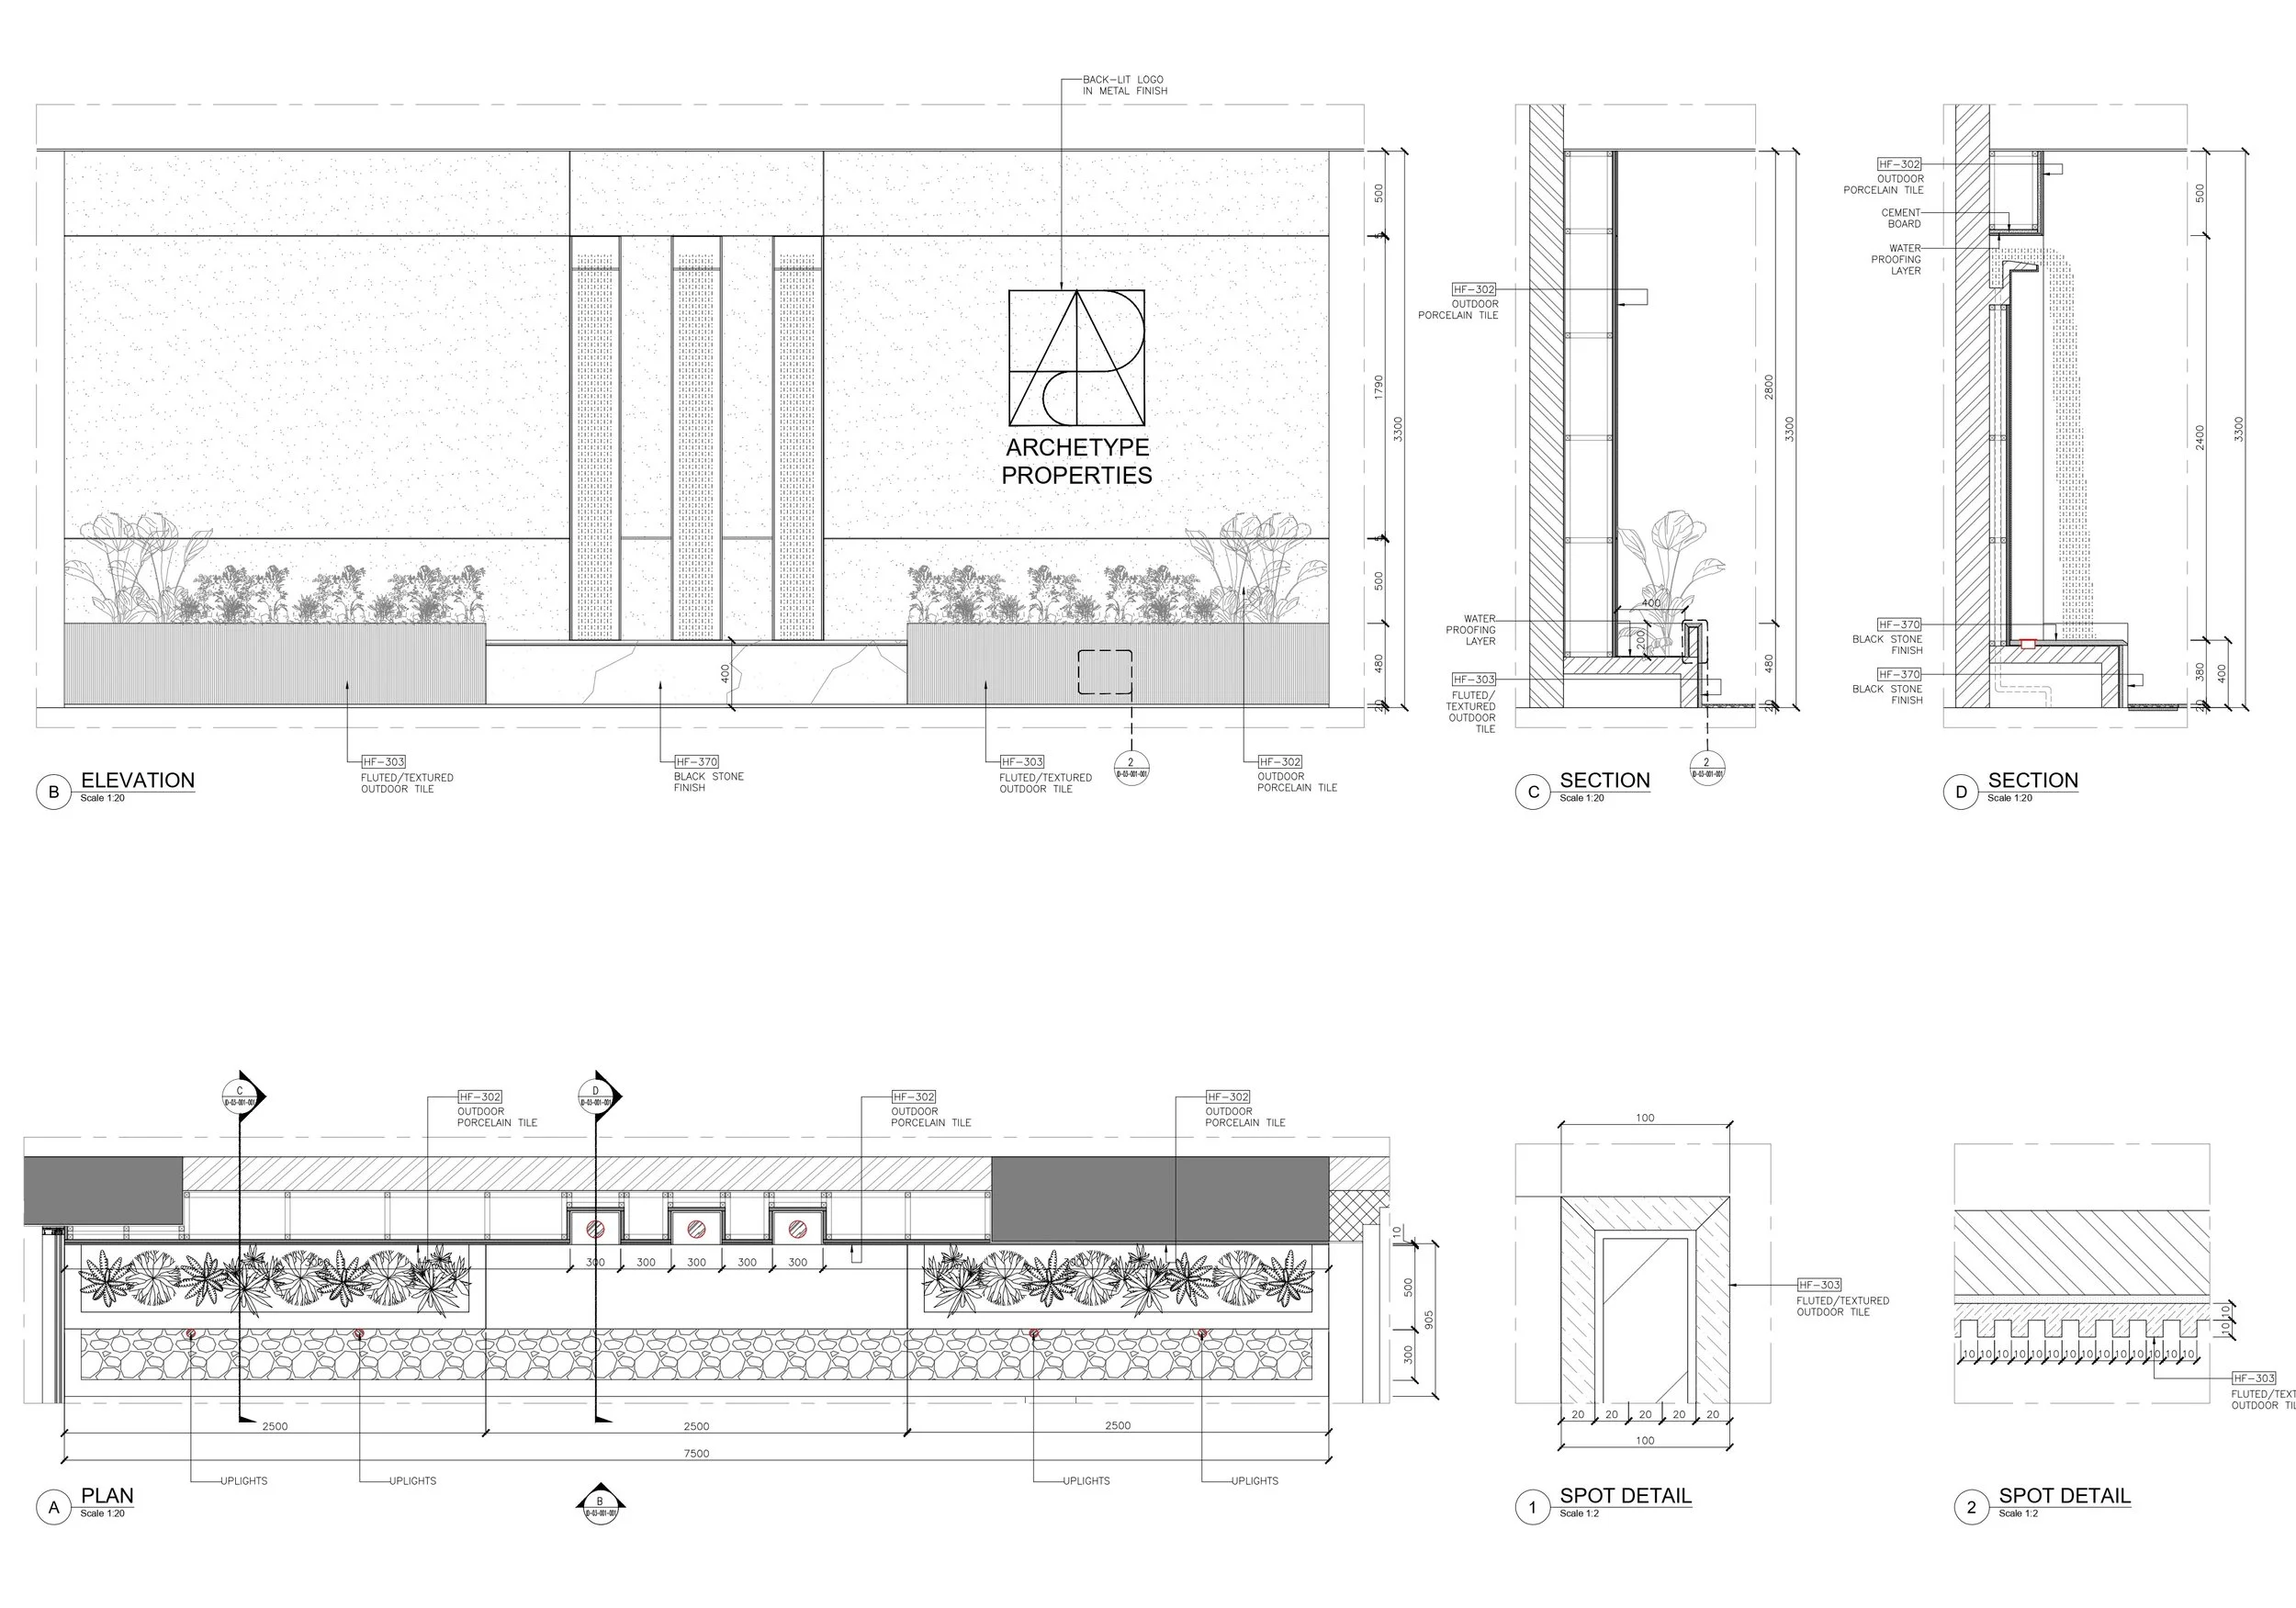
ENTRANCE WATRER FEATURE
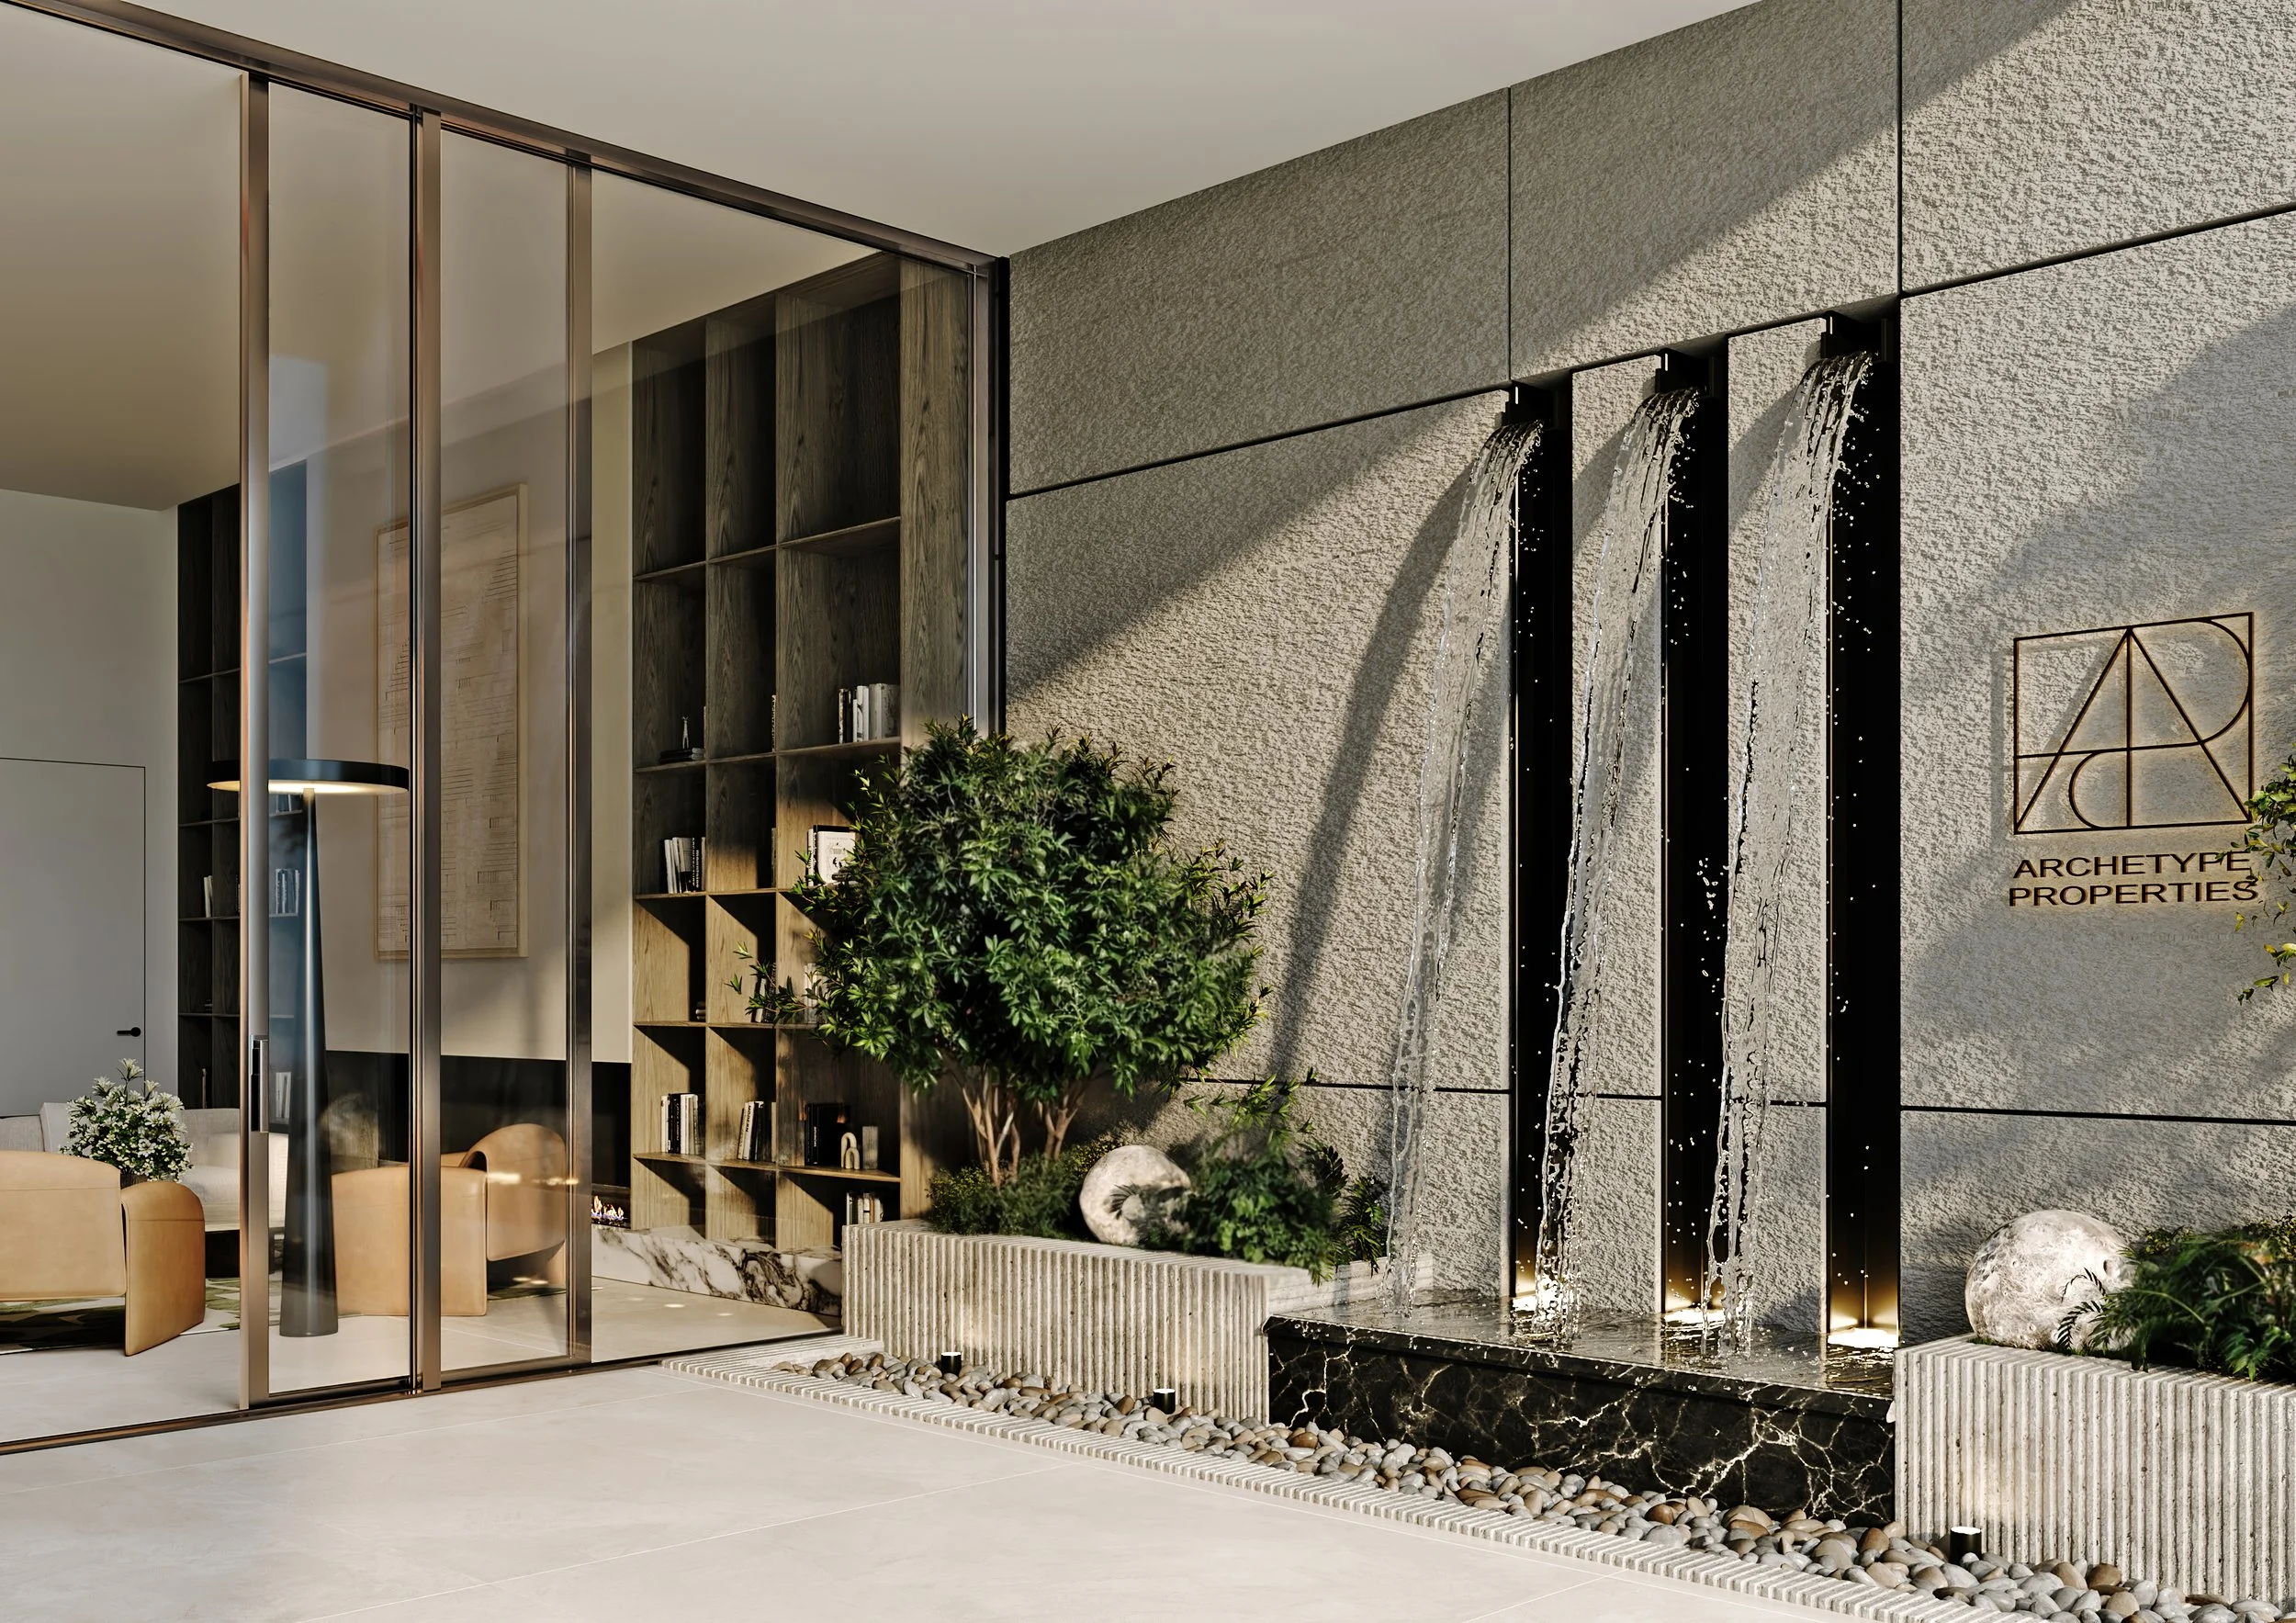
This contemporary entrance design creates a refined and calming atmosphere through textured stone walls, cascading water features and integrated greenery. Floor-to-ceiling glazing connects the interior and exterior, while warm lighting, natural materials and sculptural details add a sophisticated, luxurious character
RECEPTION - WAITING AREA
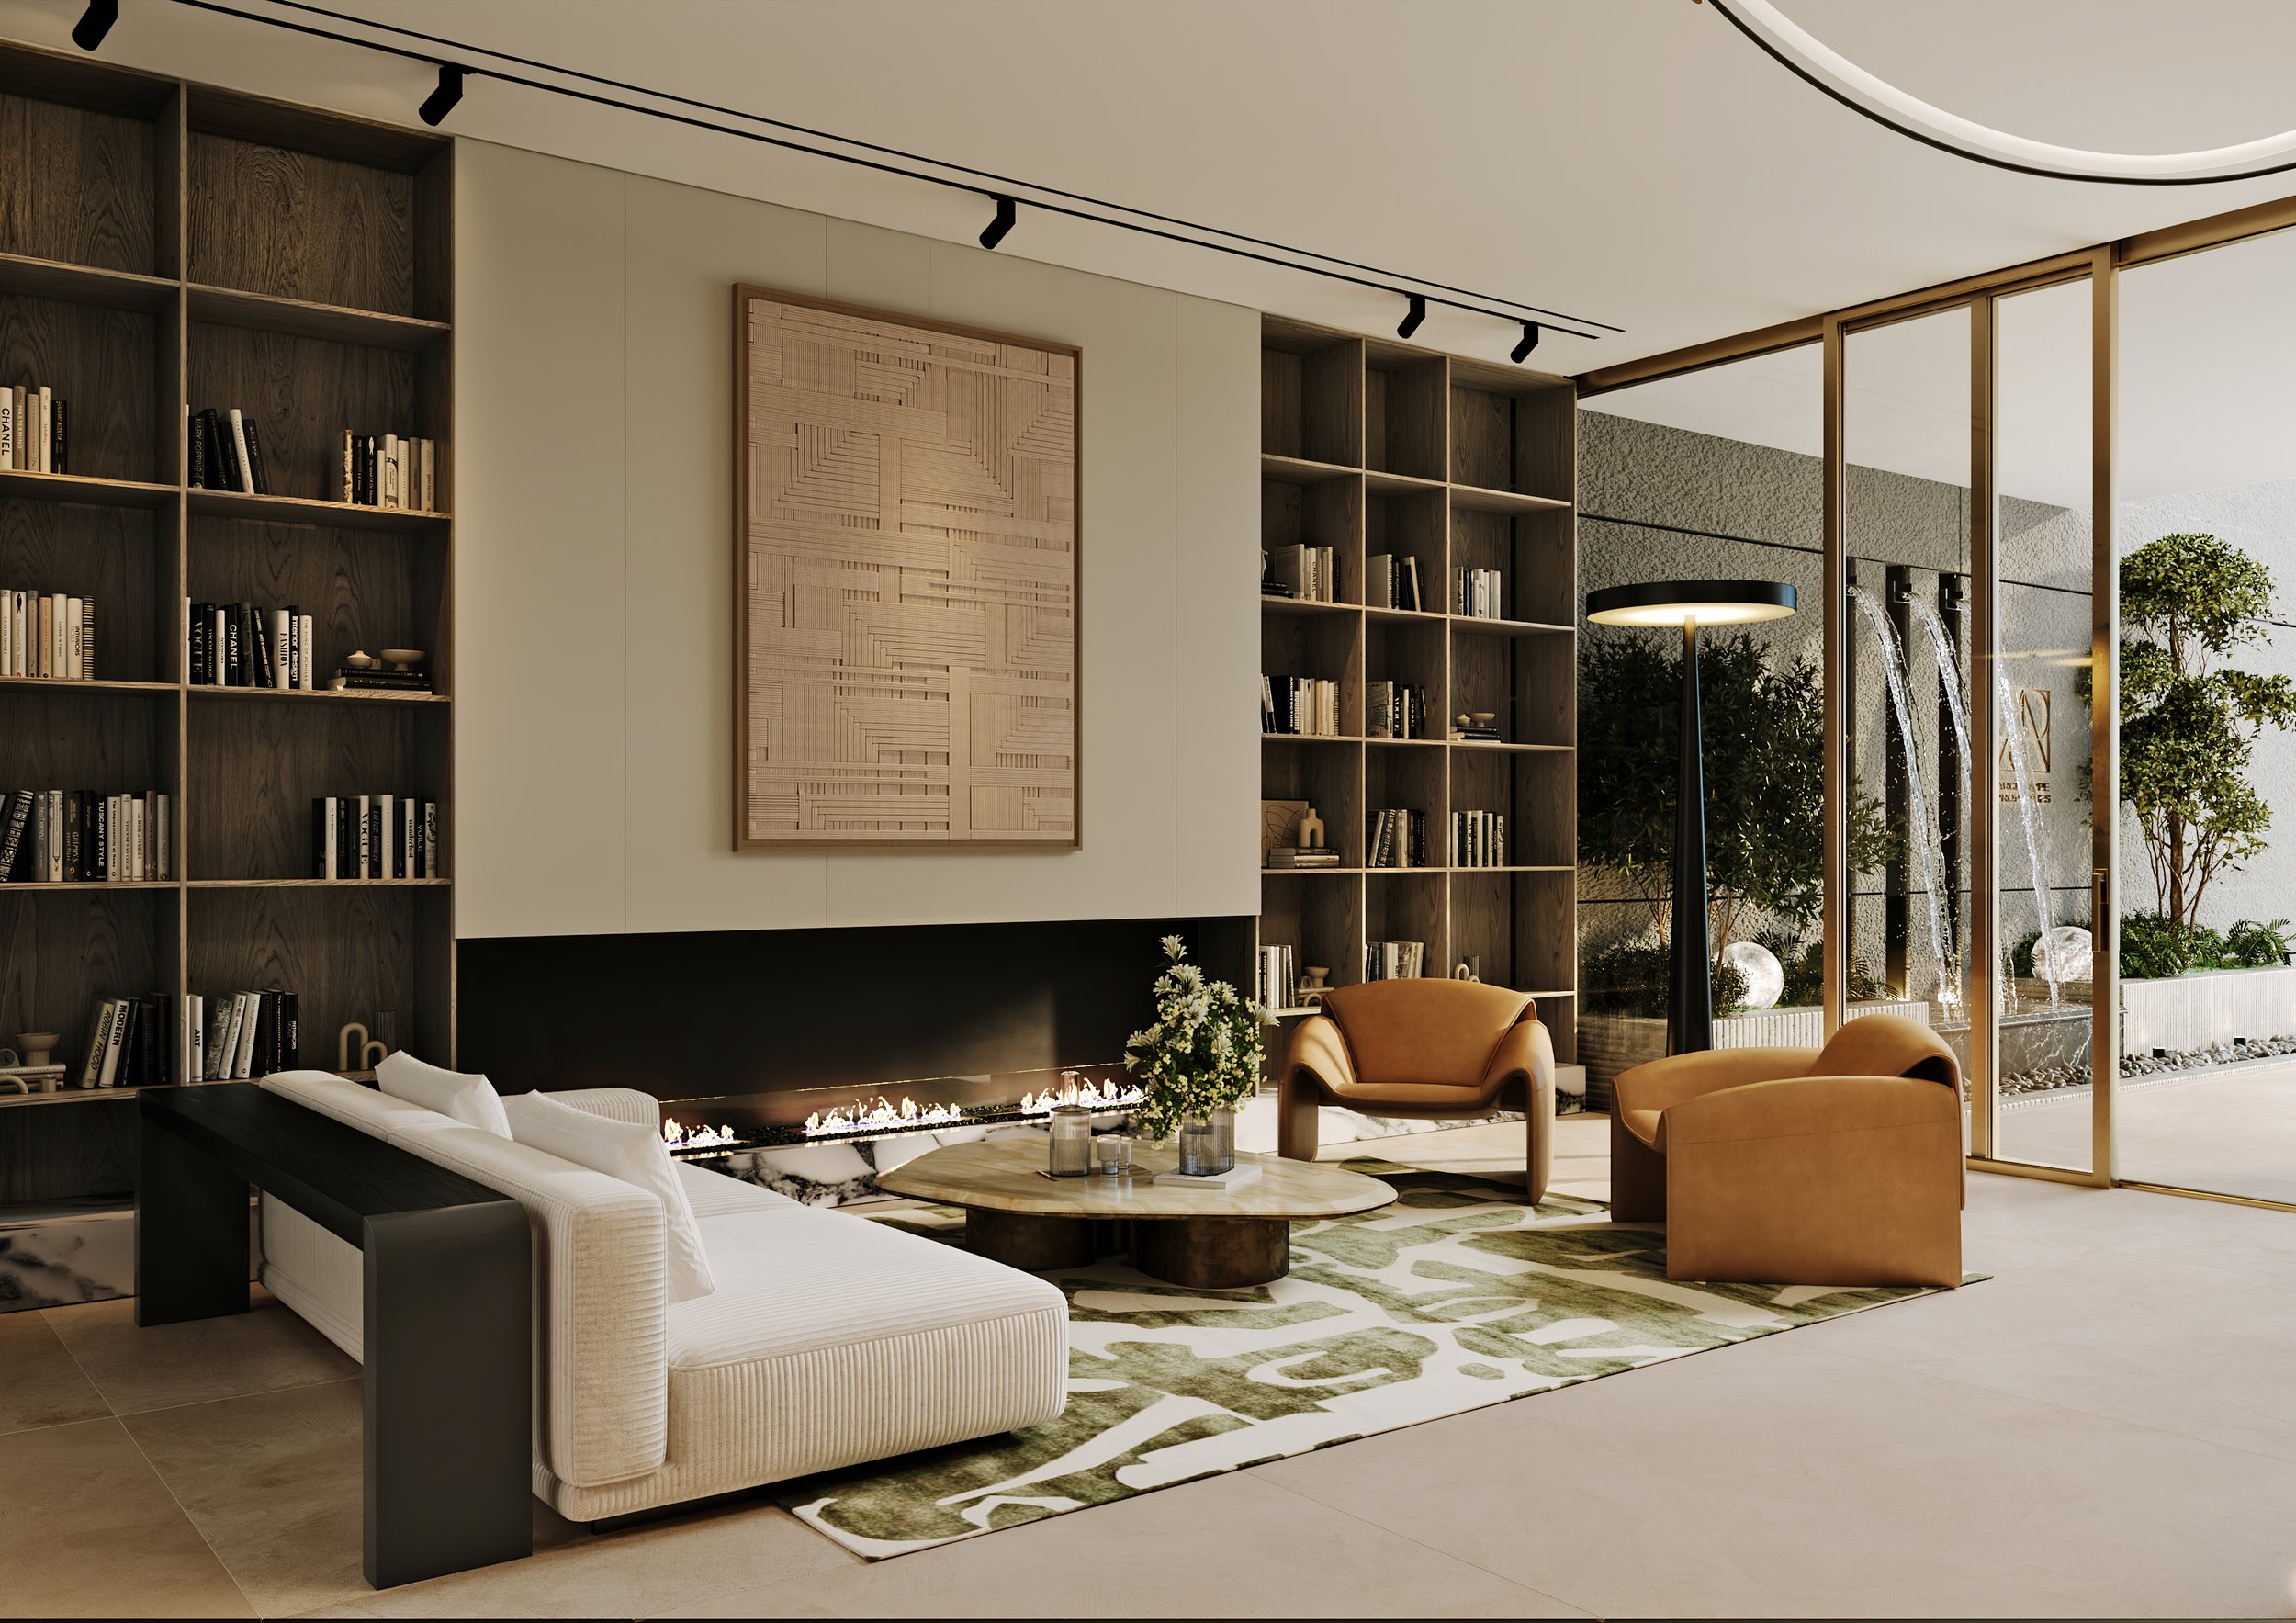
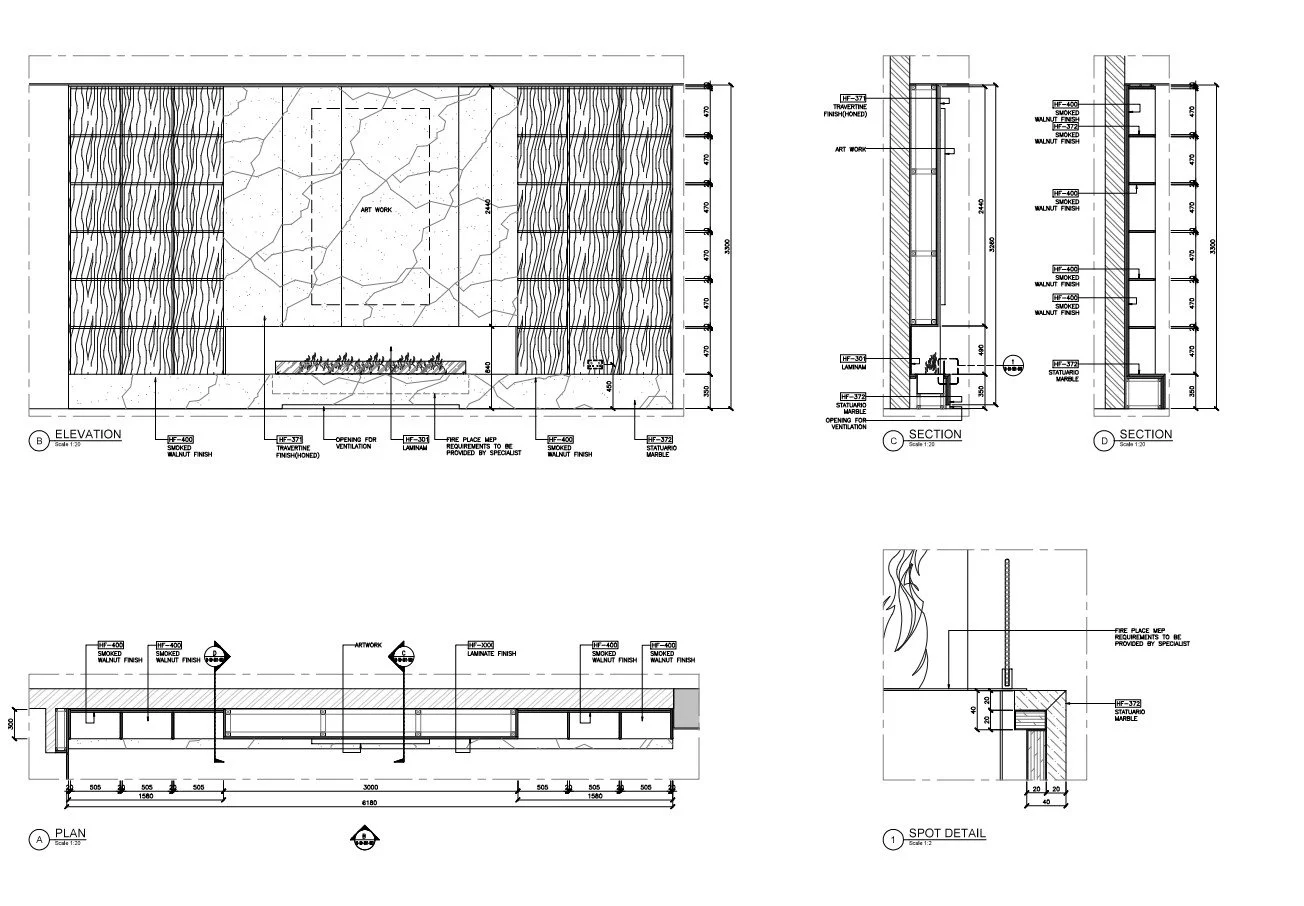
This contemporary lounge combines dark wood veneer shelving, warm neutral wall panels and bronze-framed glazing to create a refined, welcoming ambience. A linear fireplace forms the focal point, complemented by leather armchairs, textured upholstery, marble accents and sculptural artwork. Soft track lighting and views of the landscaped water feature enhance the space’s calm, luxurious character.
RECEPTION
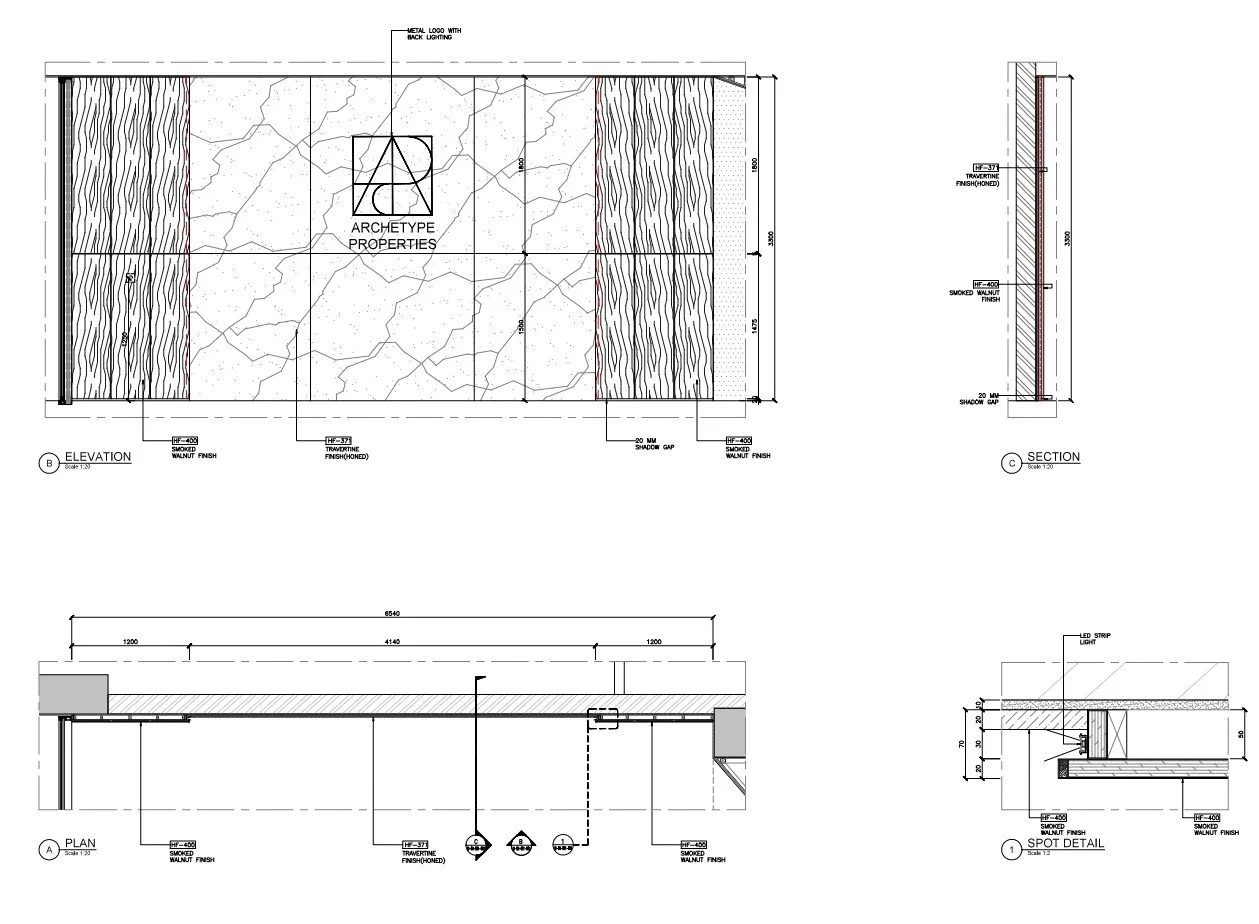
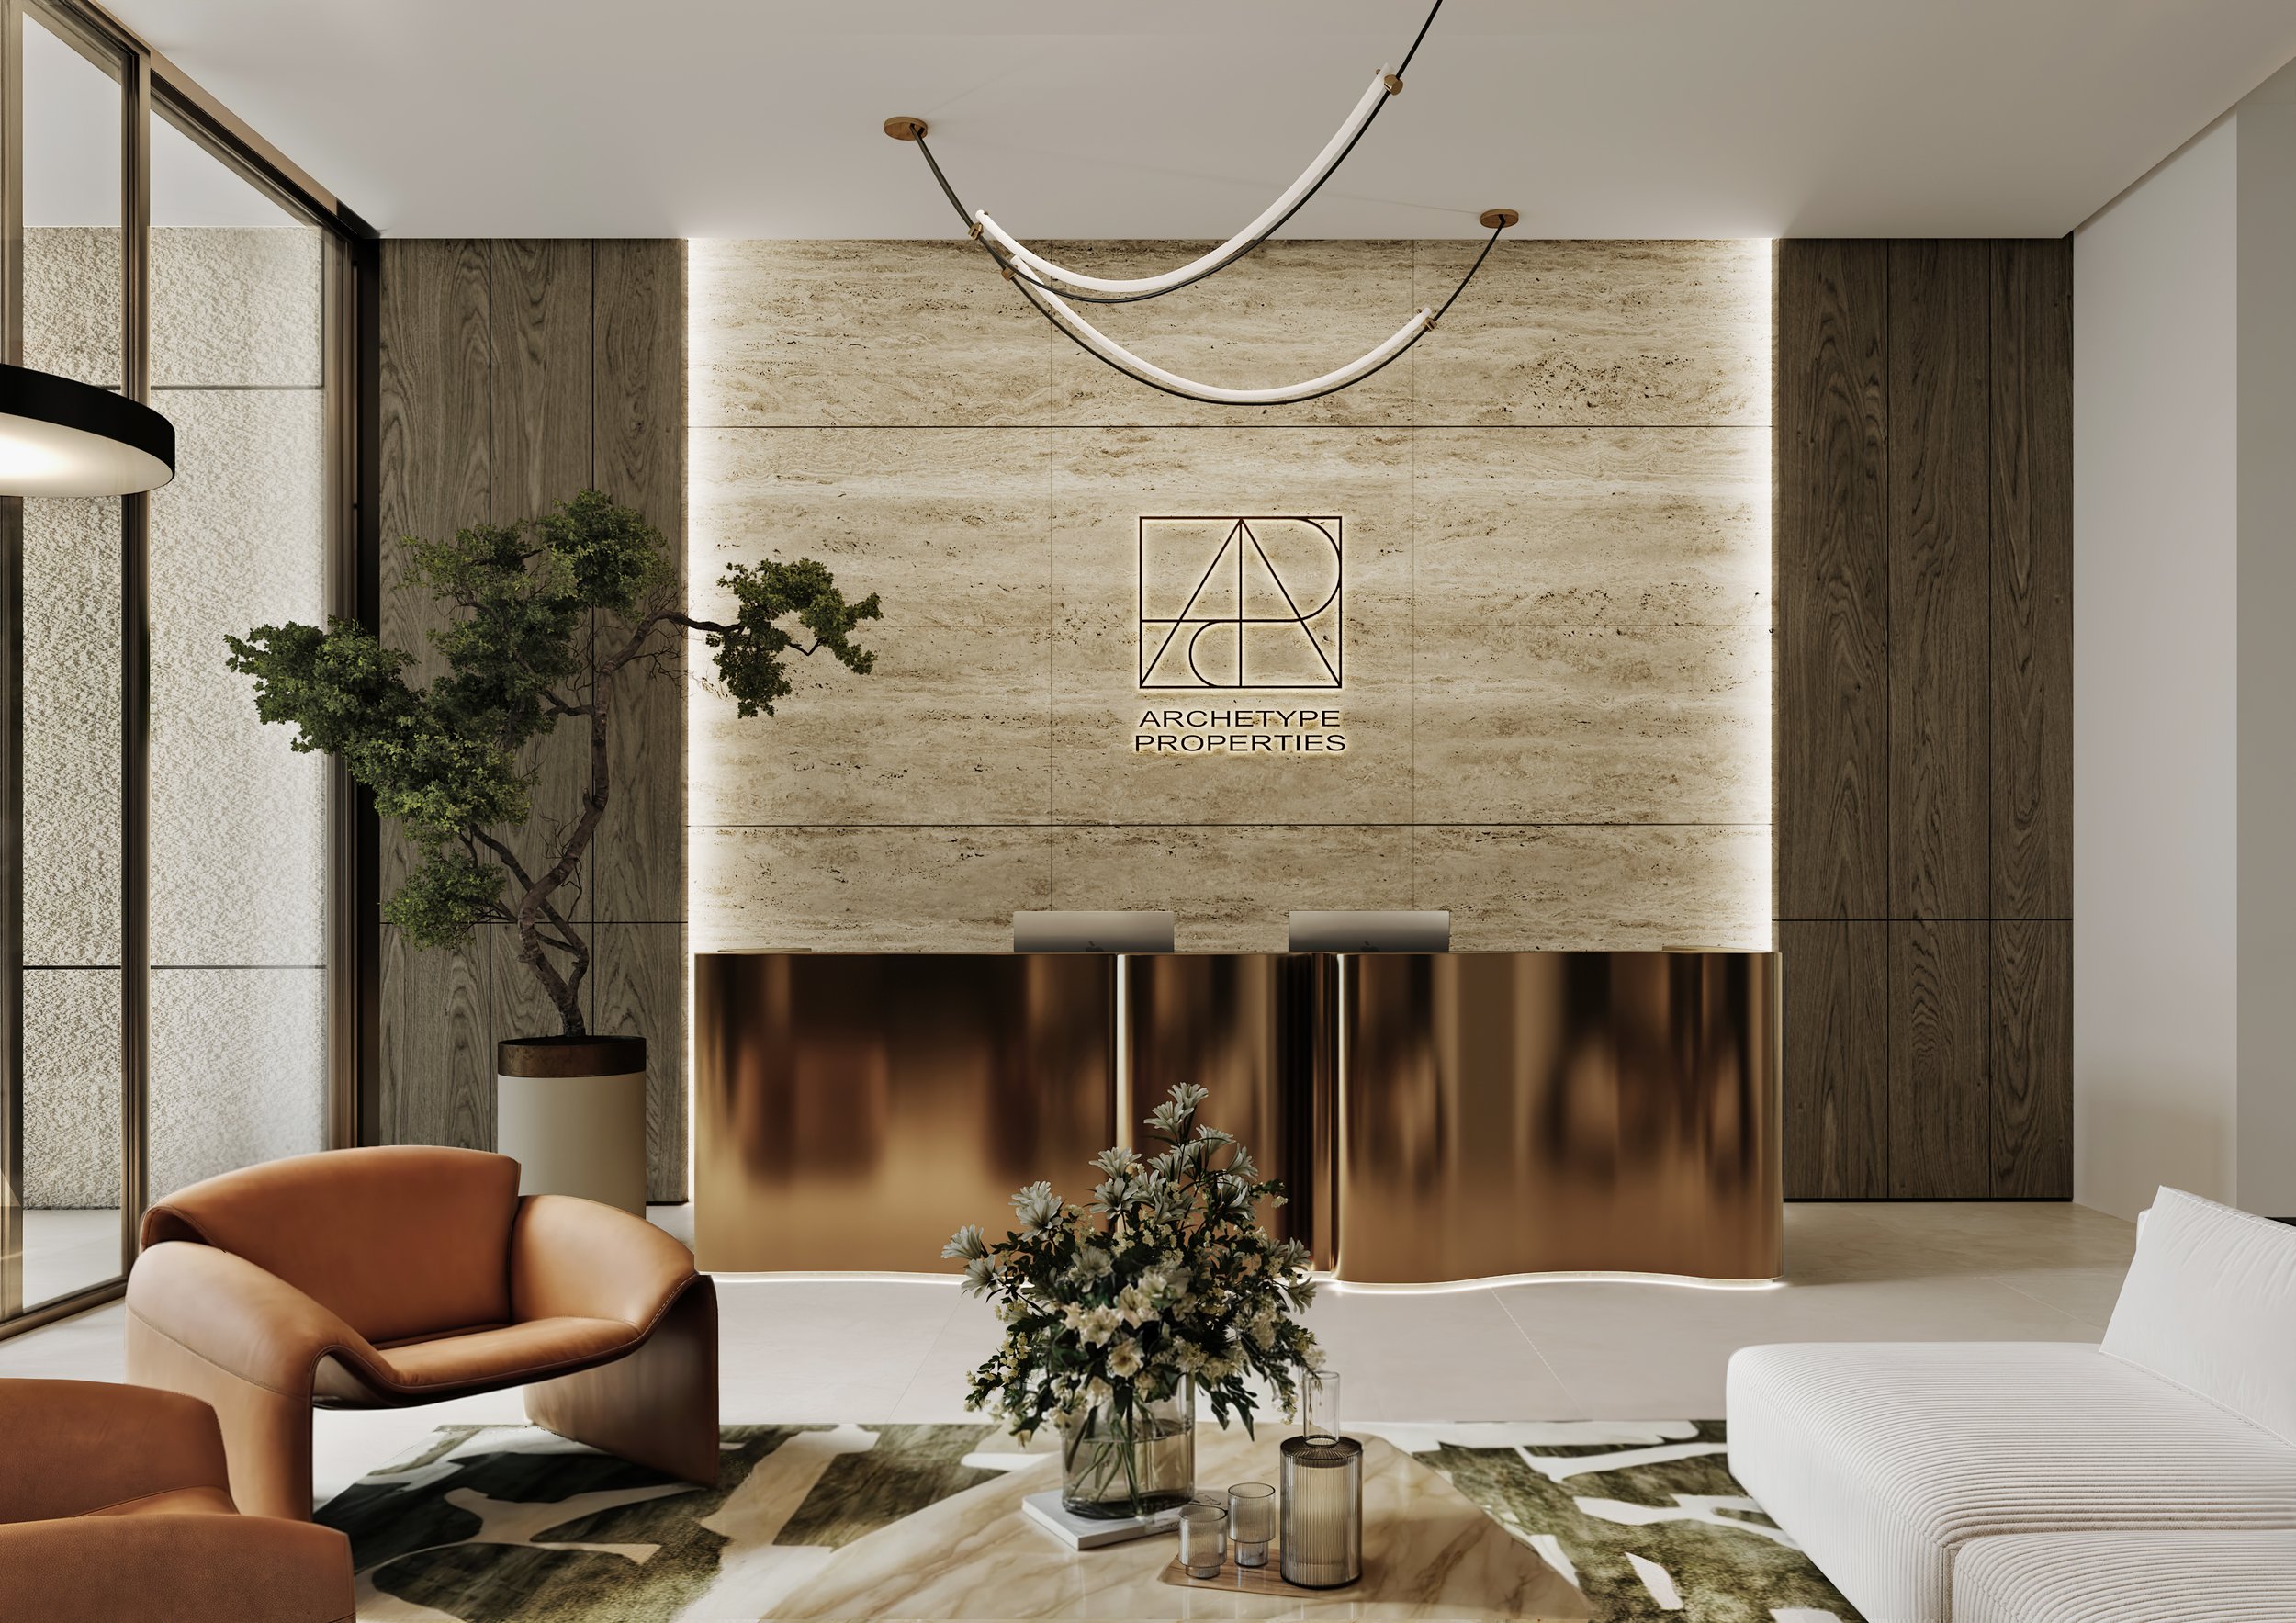
This elegant reception design features a backlit travertine wall framed by dark wood veneer panels, creating a strong focal point for the company branding. A curved bronze-finished metal counter, sculptural pendant lighting, leather seating and indoor greenery complete the space with a warm, sophisticated and contemporary character.
LIFT LOBBY
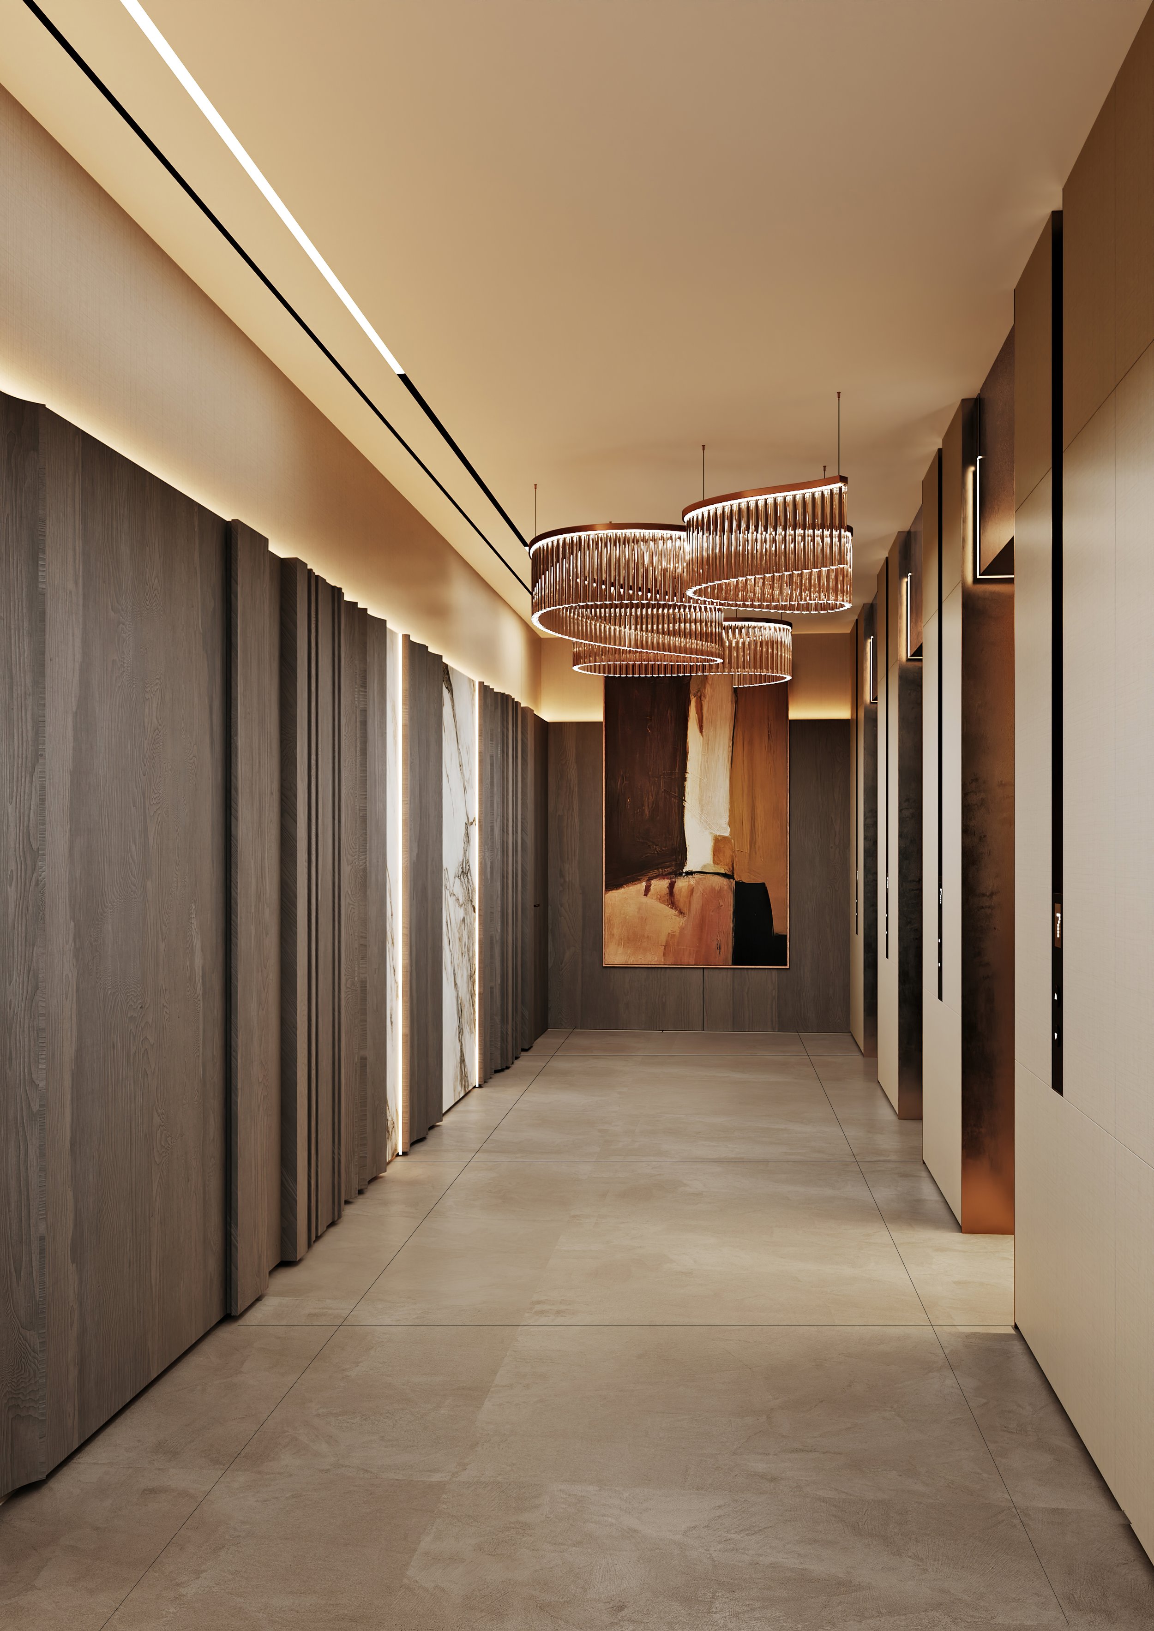
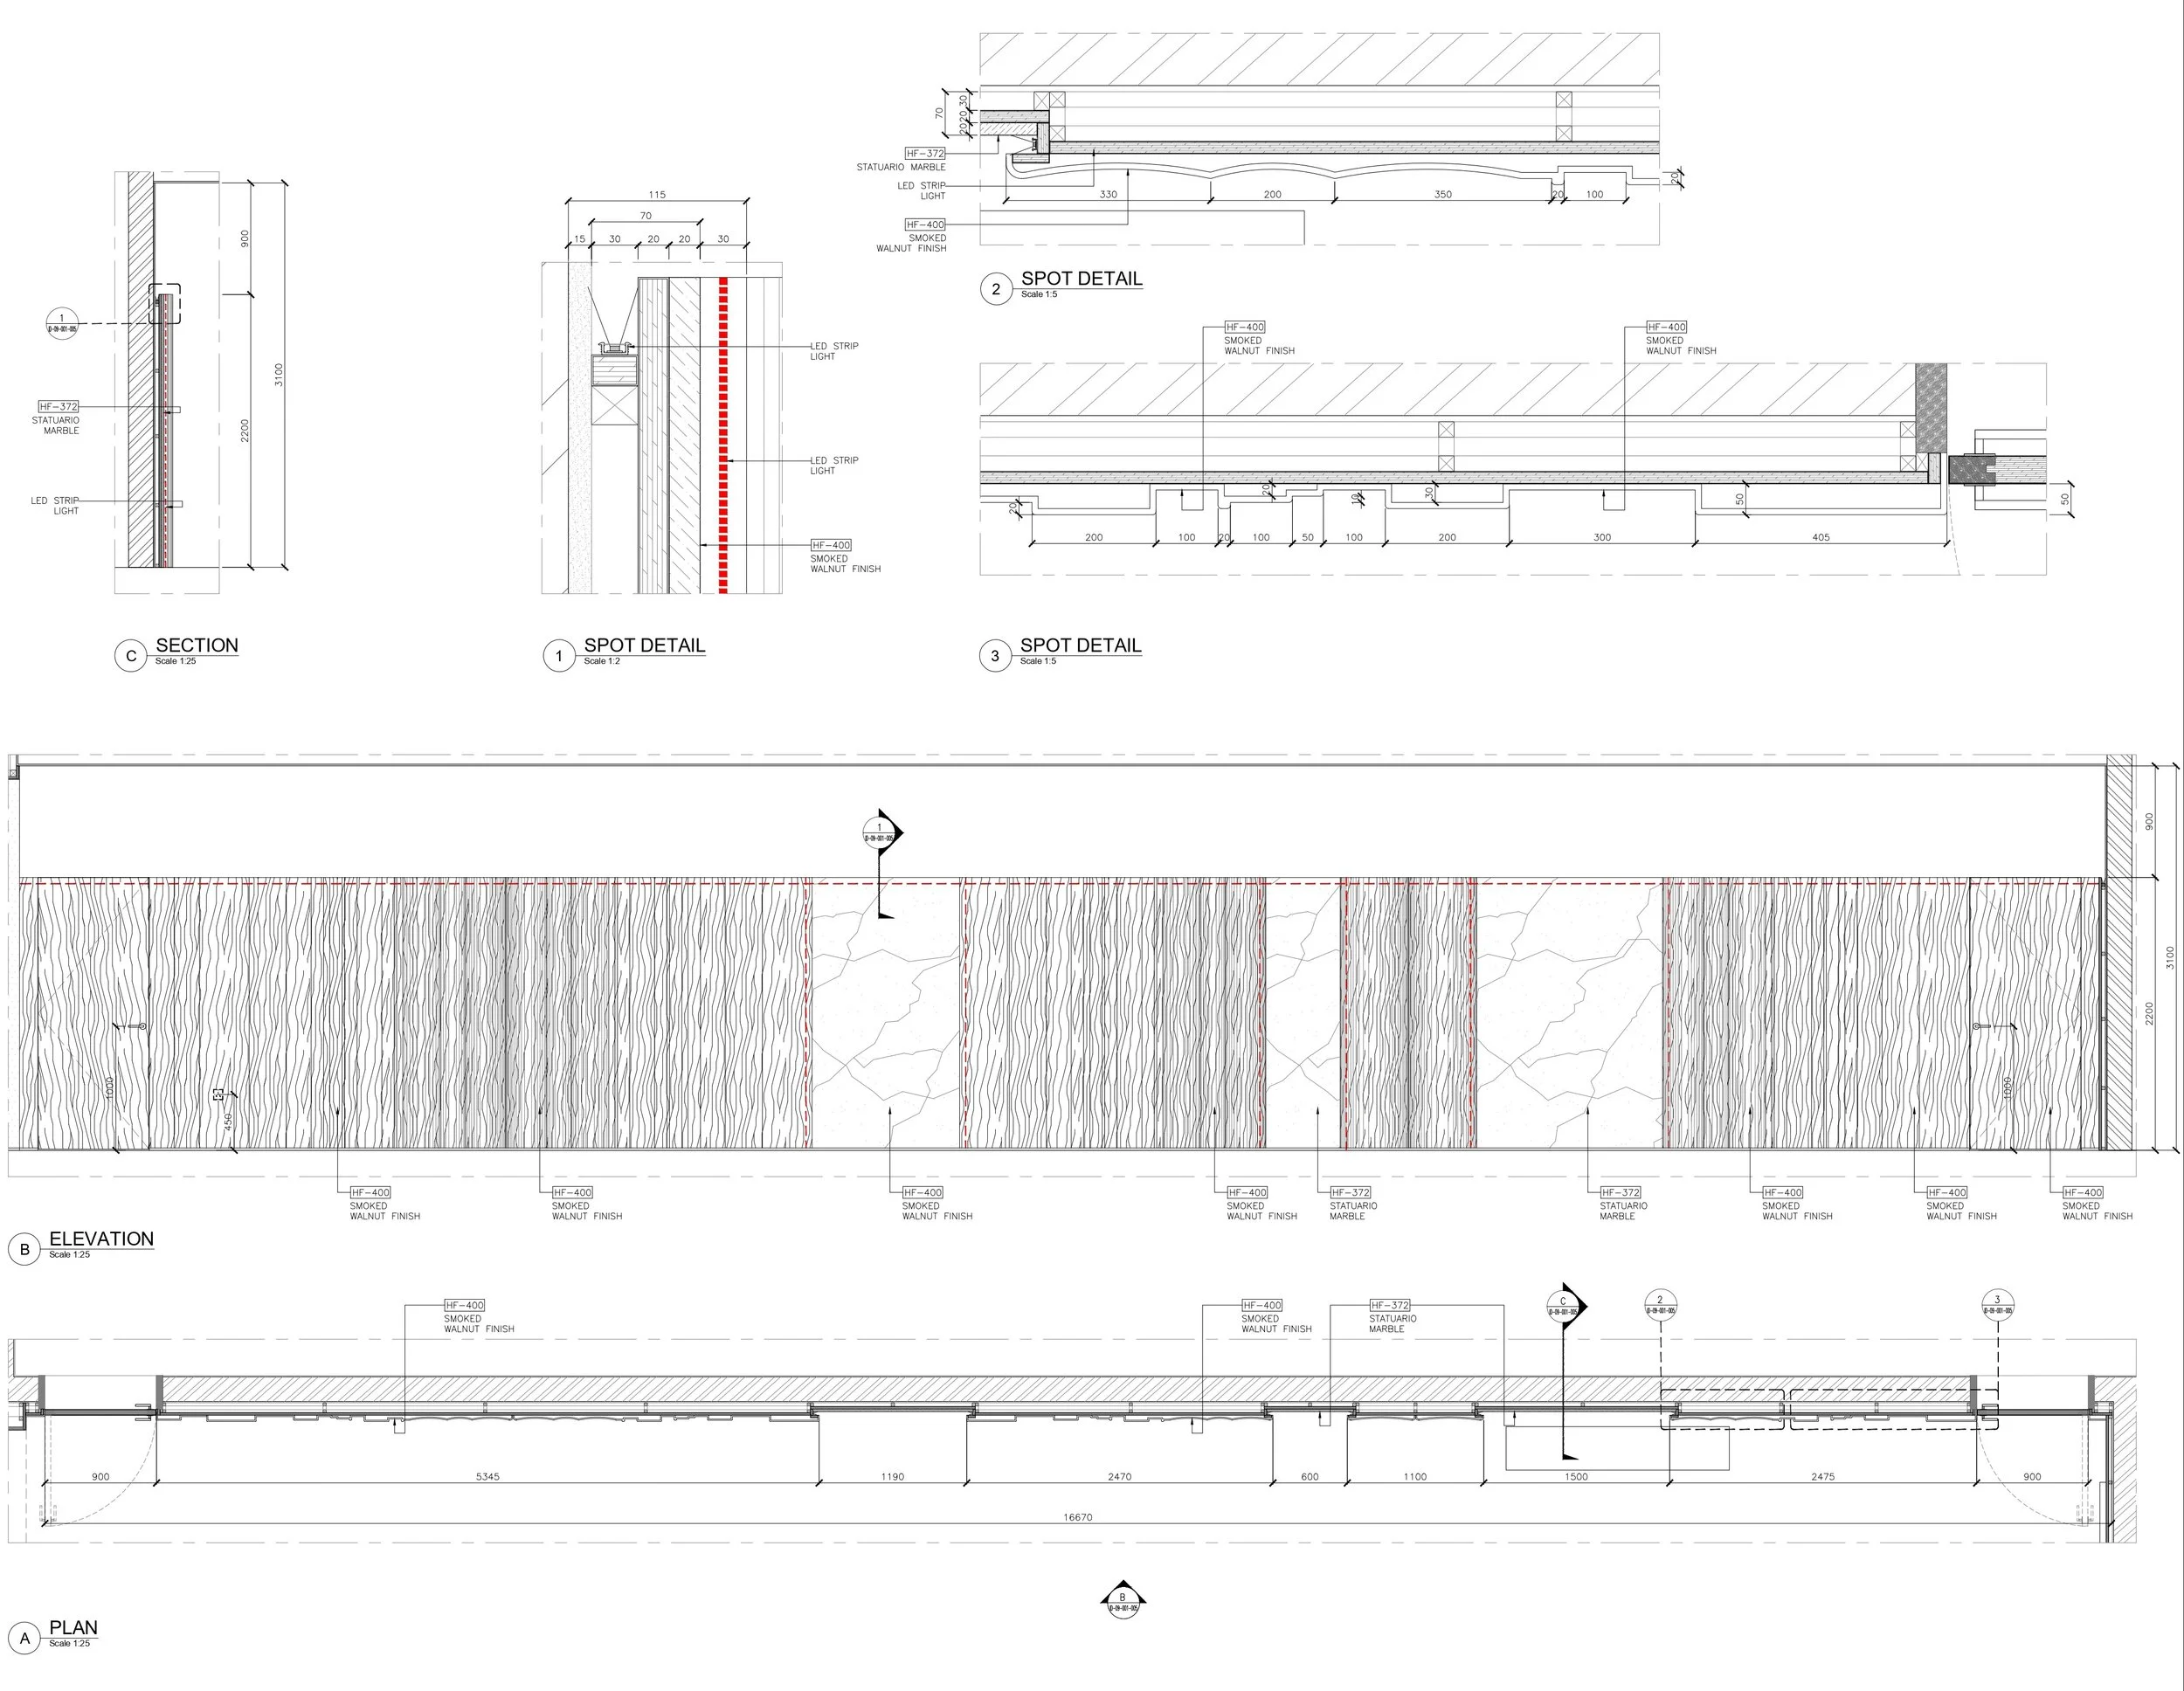
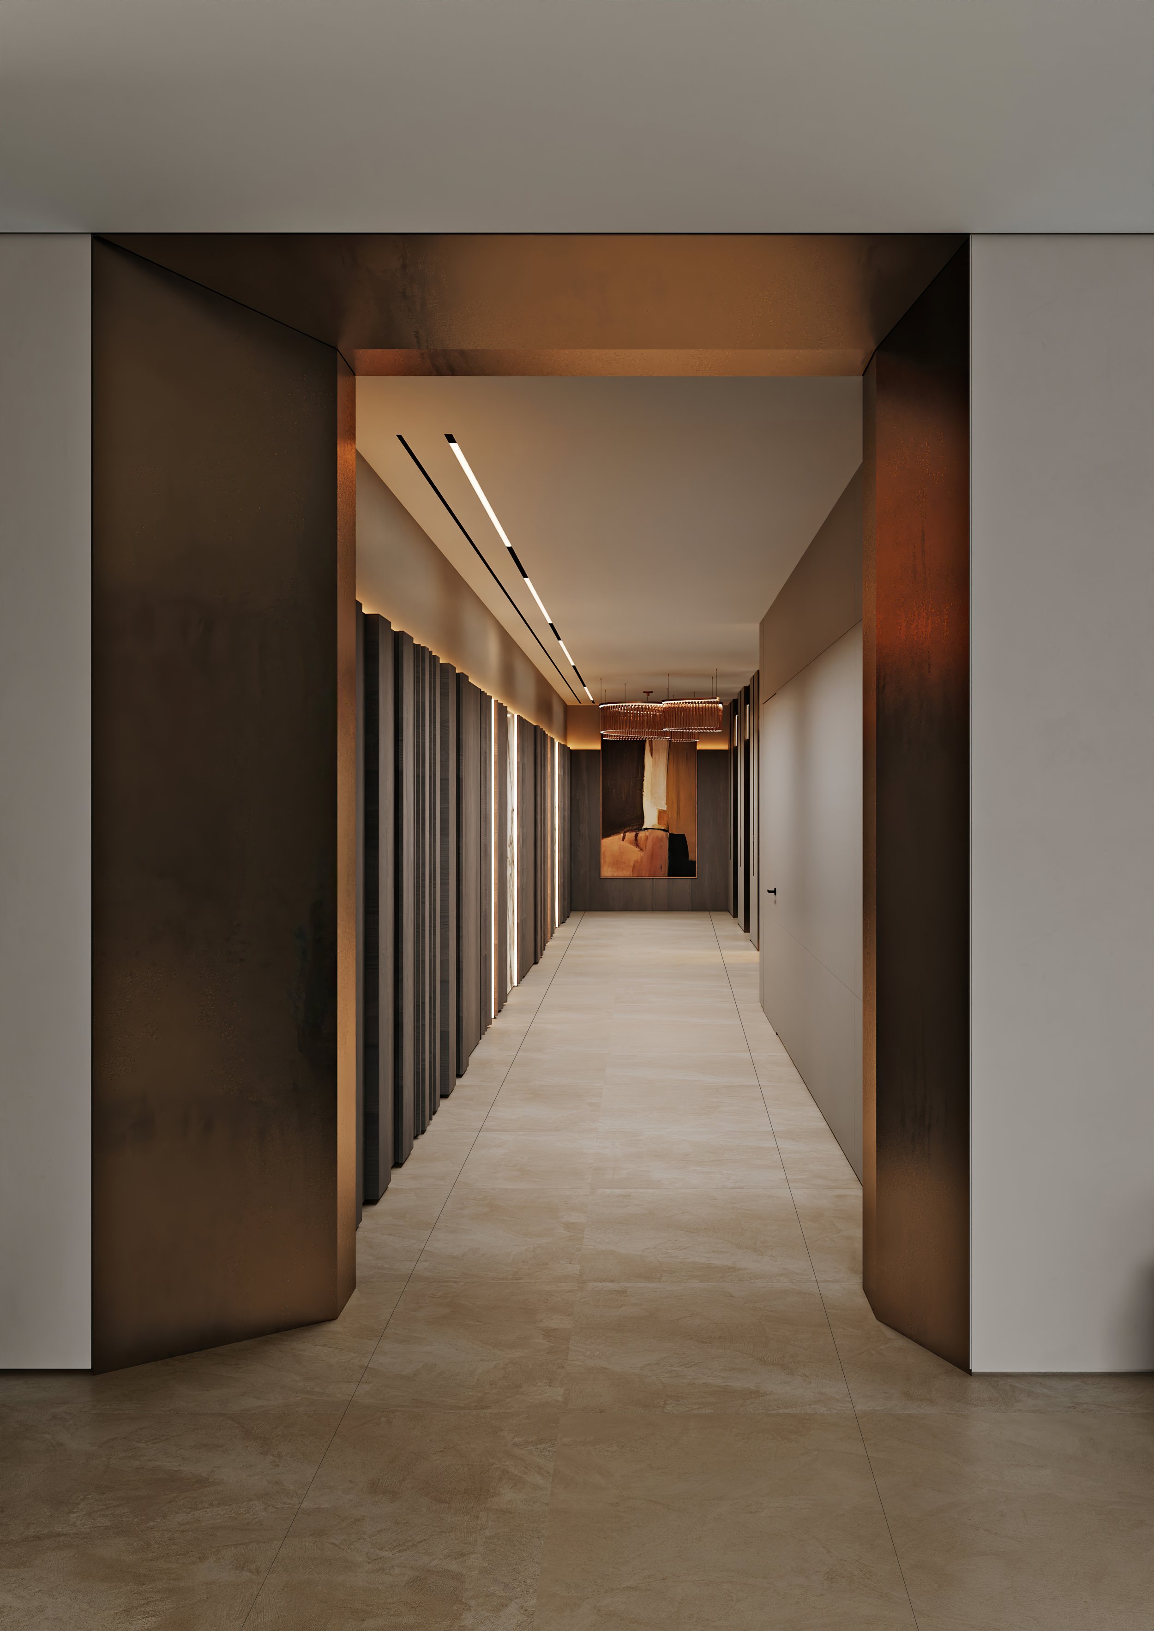
This contemporary corridor features a bold bronze-finished entrance portal, dark vertical wall fins, and large-format stone-look flooring. Integrated linear lighting visually extends the passage, while warm concealed illumination highlights the refined textures and architectural details. Statement artwork and a sculptural pendant add character, creating an elegant transition space with a sophisticated welcoming.
RECOVERY ZONE
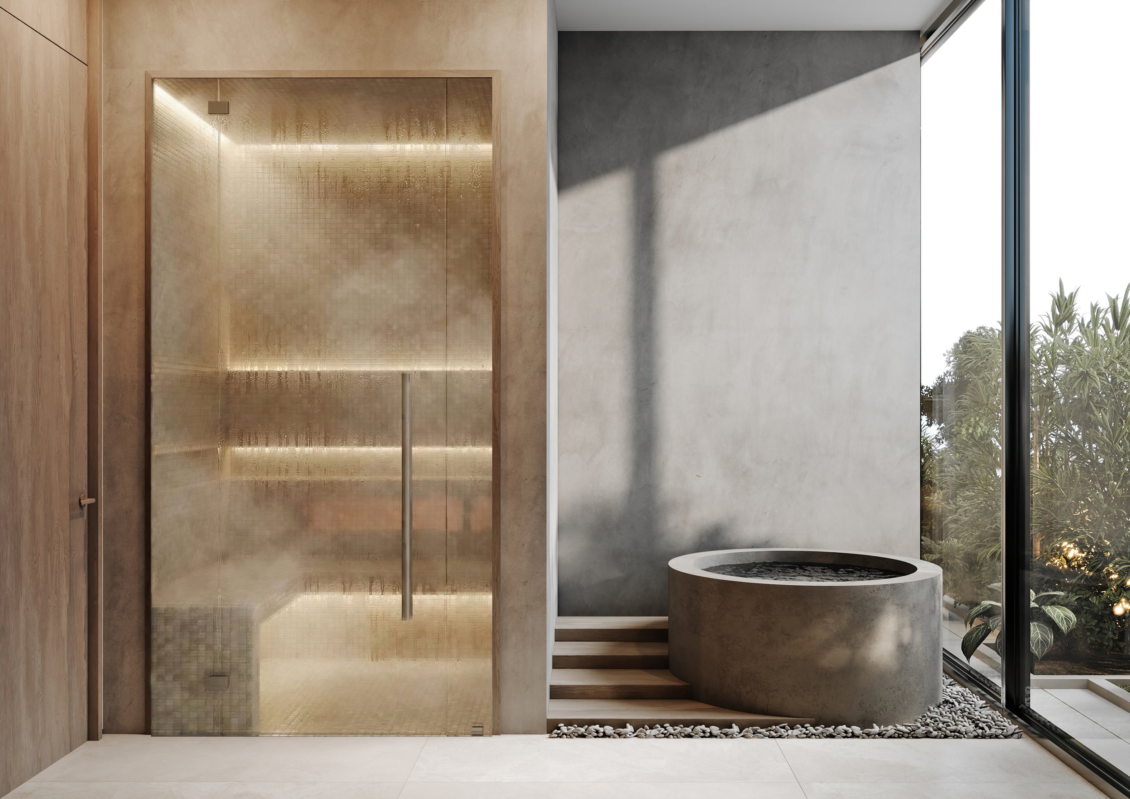
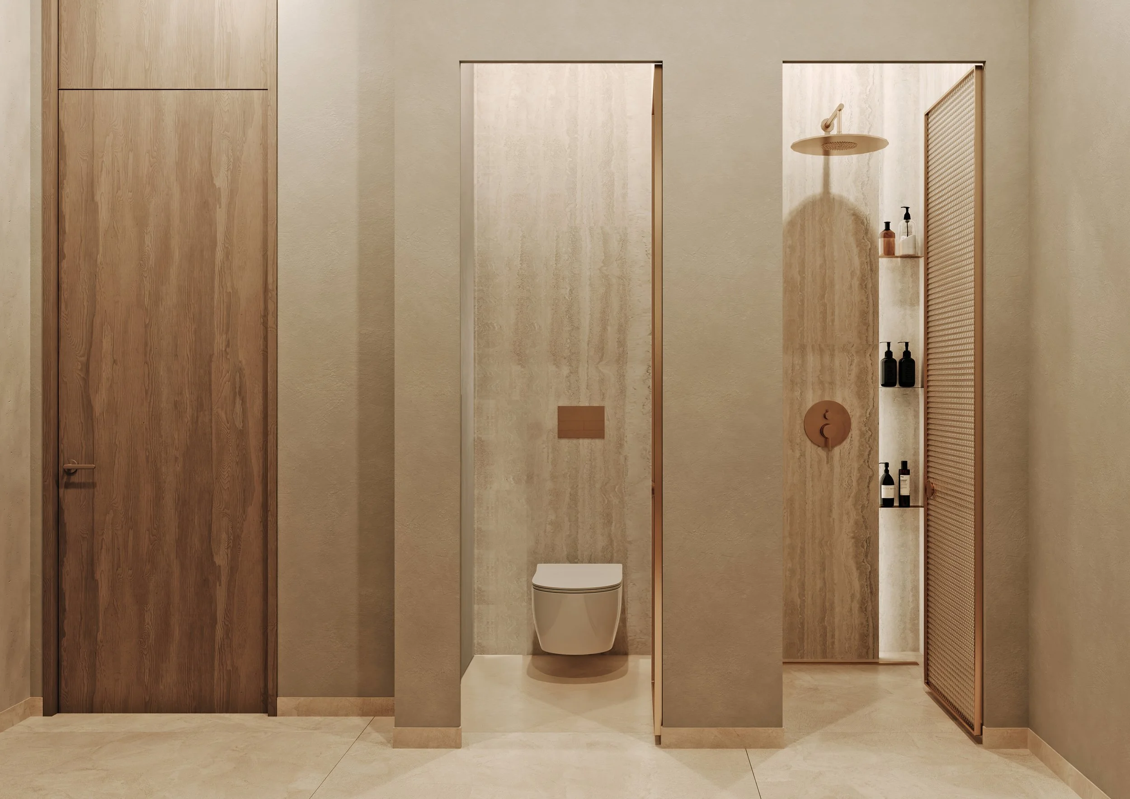
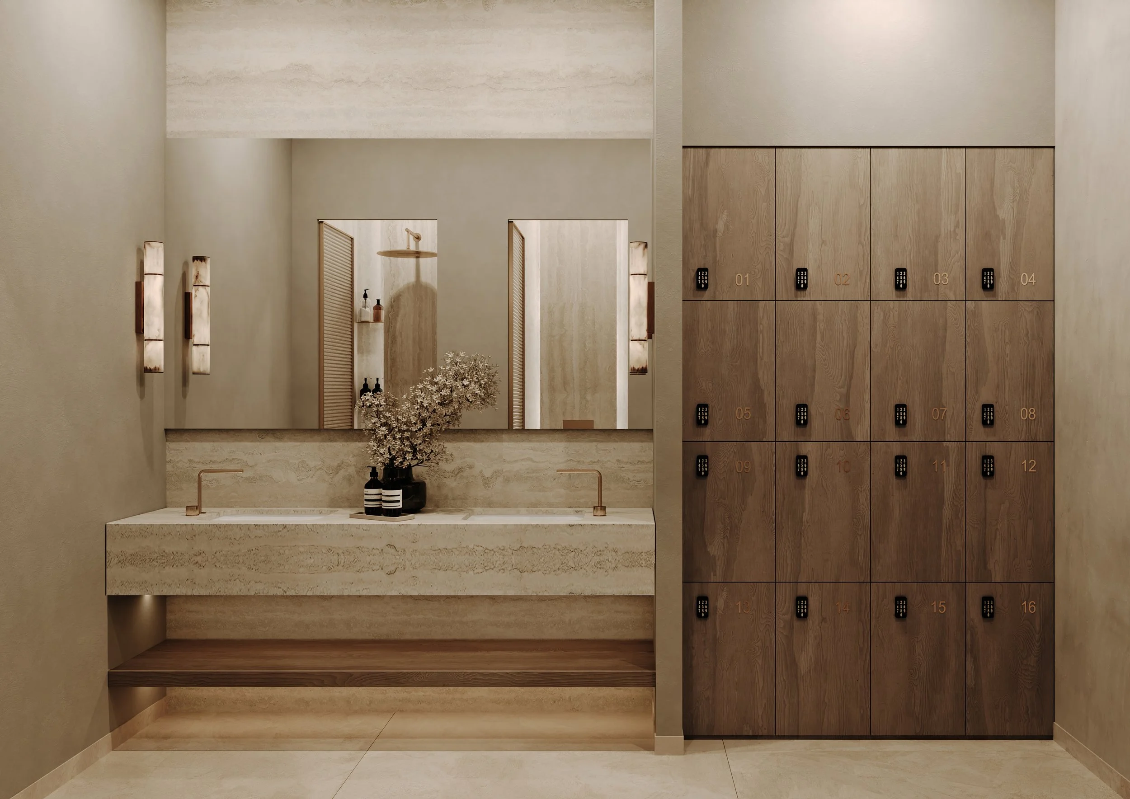
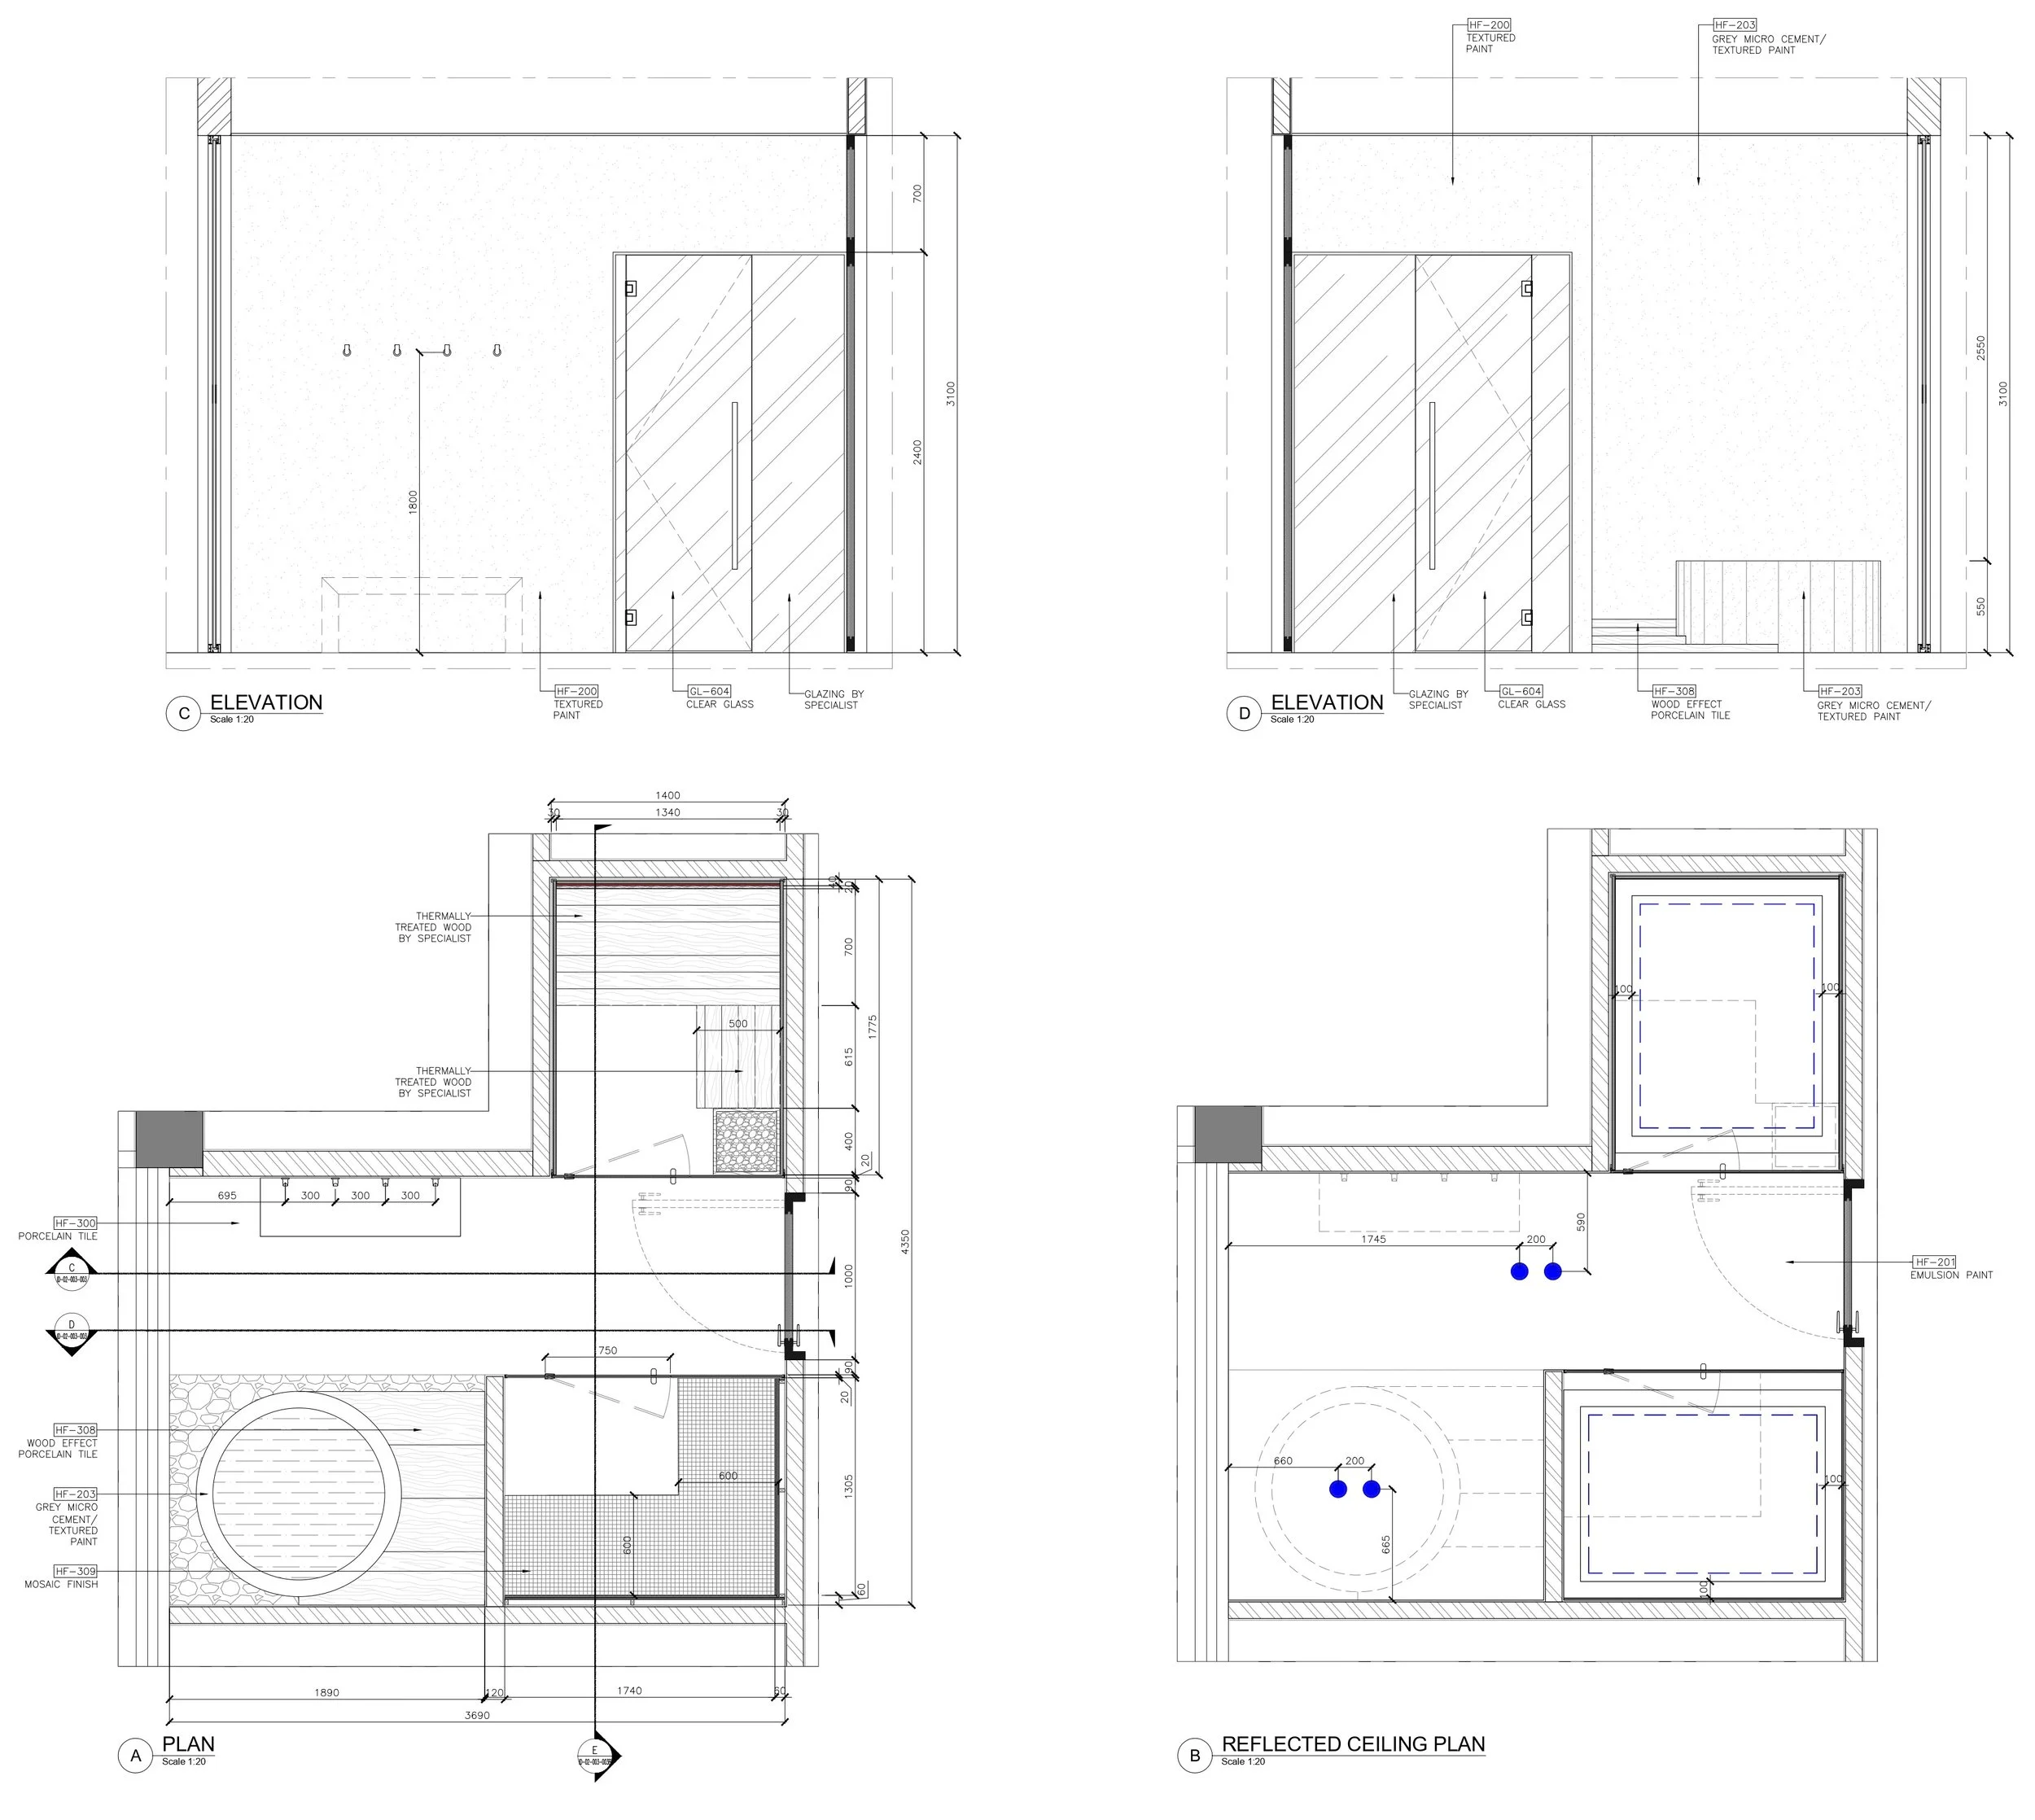
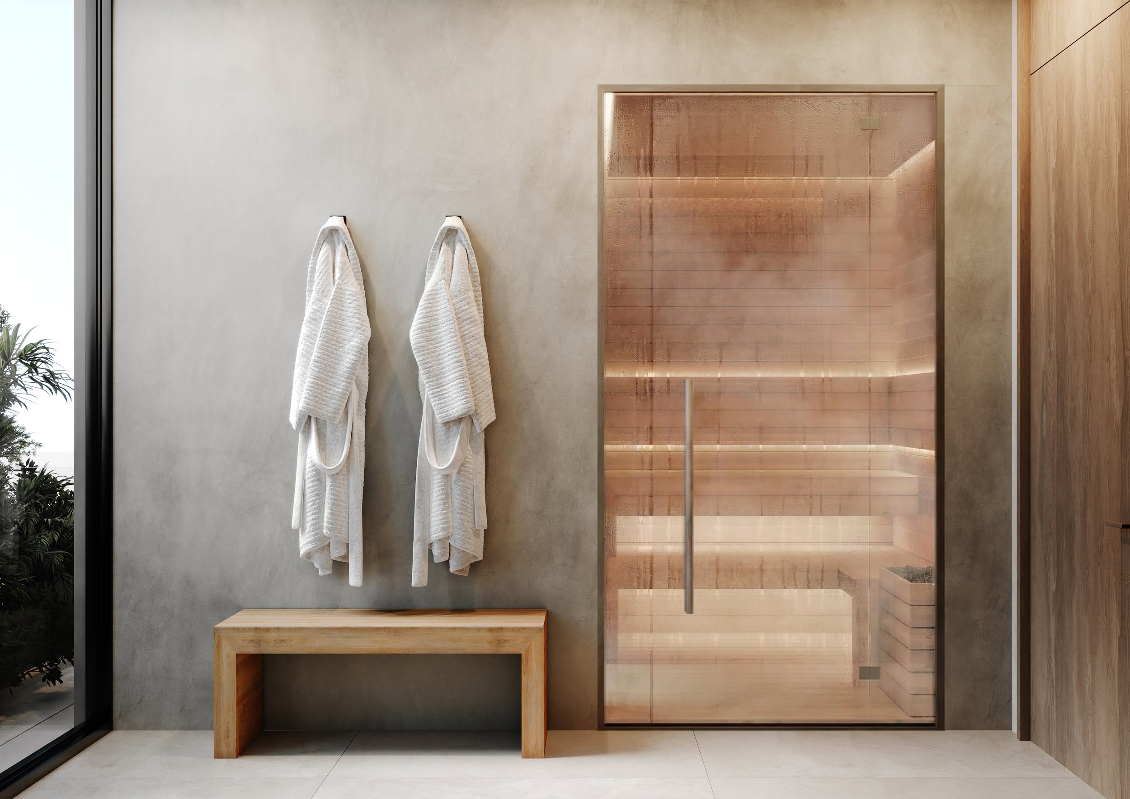
This private wellness area combines a glass-enclosed timber sauna with a sculptural plunge pool overlooking lush greenery. Microcement walls, natural wood finishes, stone-look flooring and decorative pebbles create a warm, spa-like atmosphere. The seamless connection to the landscape enhances privacy and tranquillity, while concealed lighting softly highlights the textures and architectural details. The result is a calm, restorative retreat designed to offer an immersive and luxurious wellness experience.
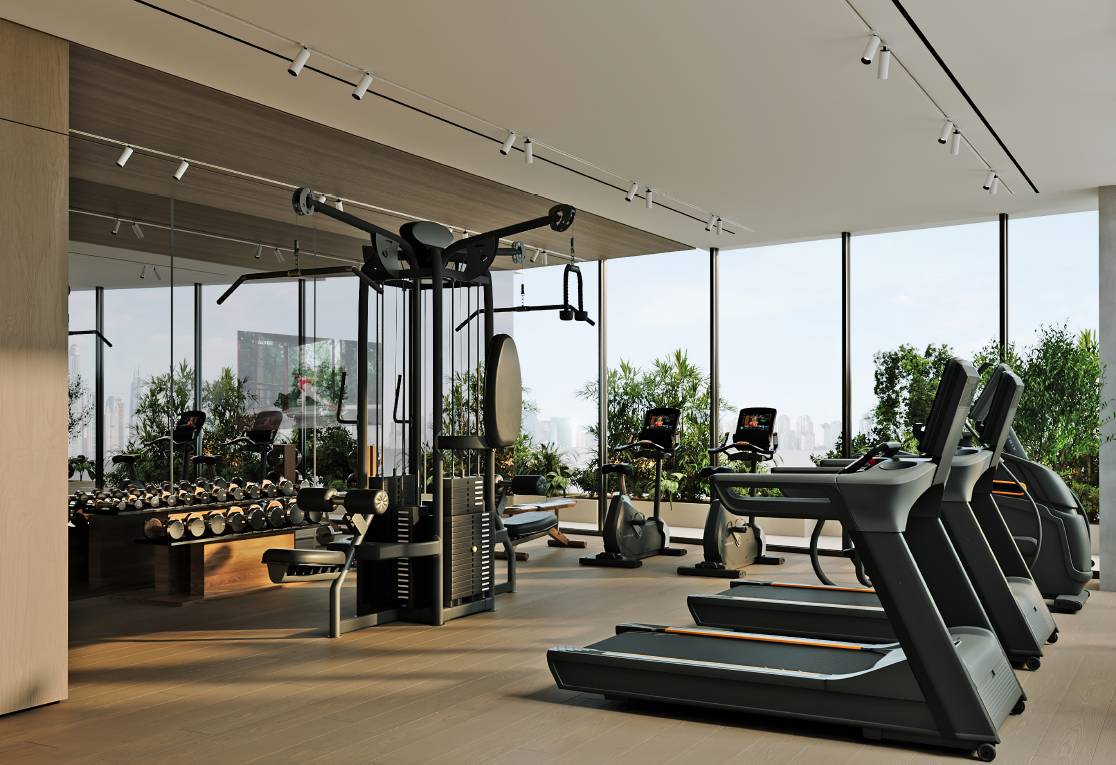
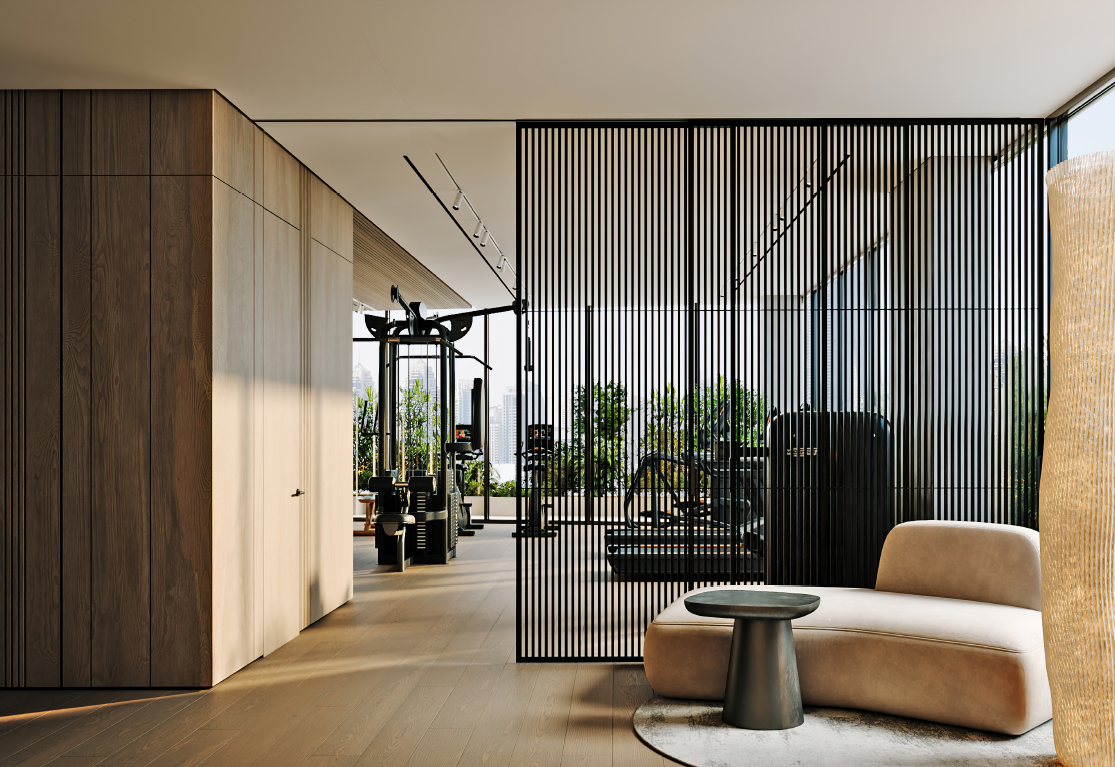
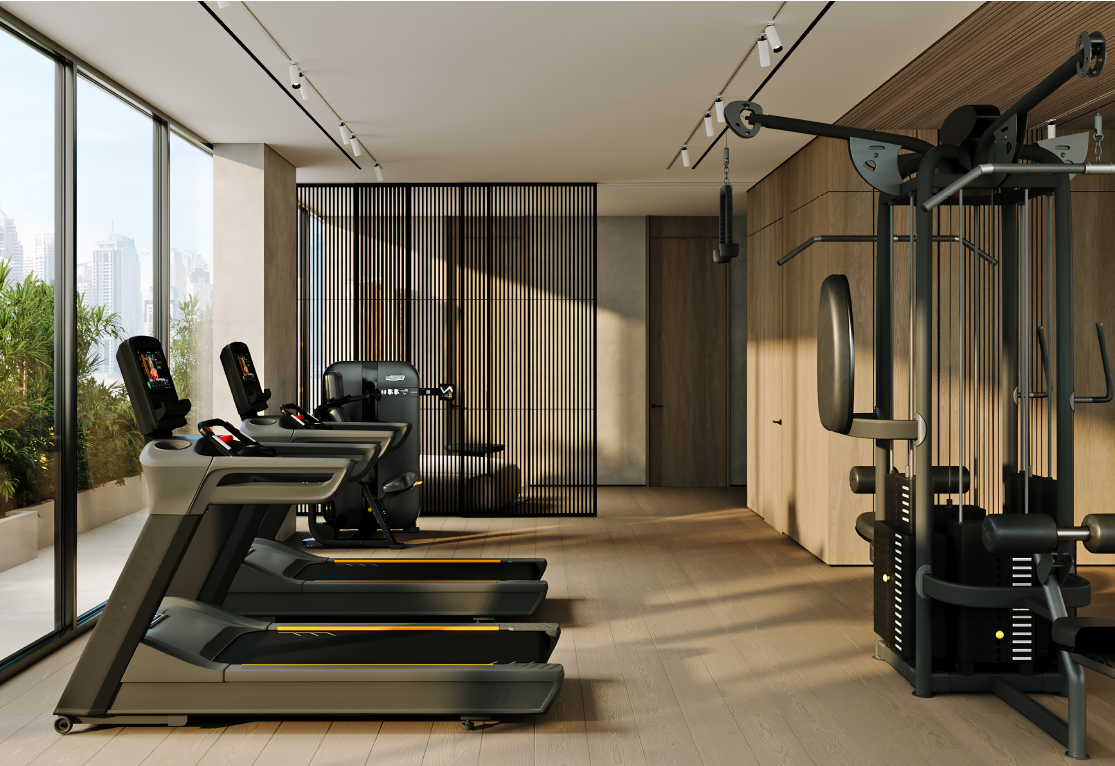
GYM AND AMINITIES
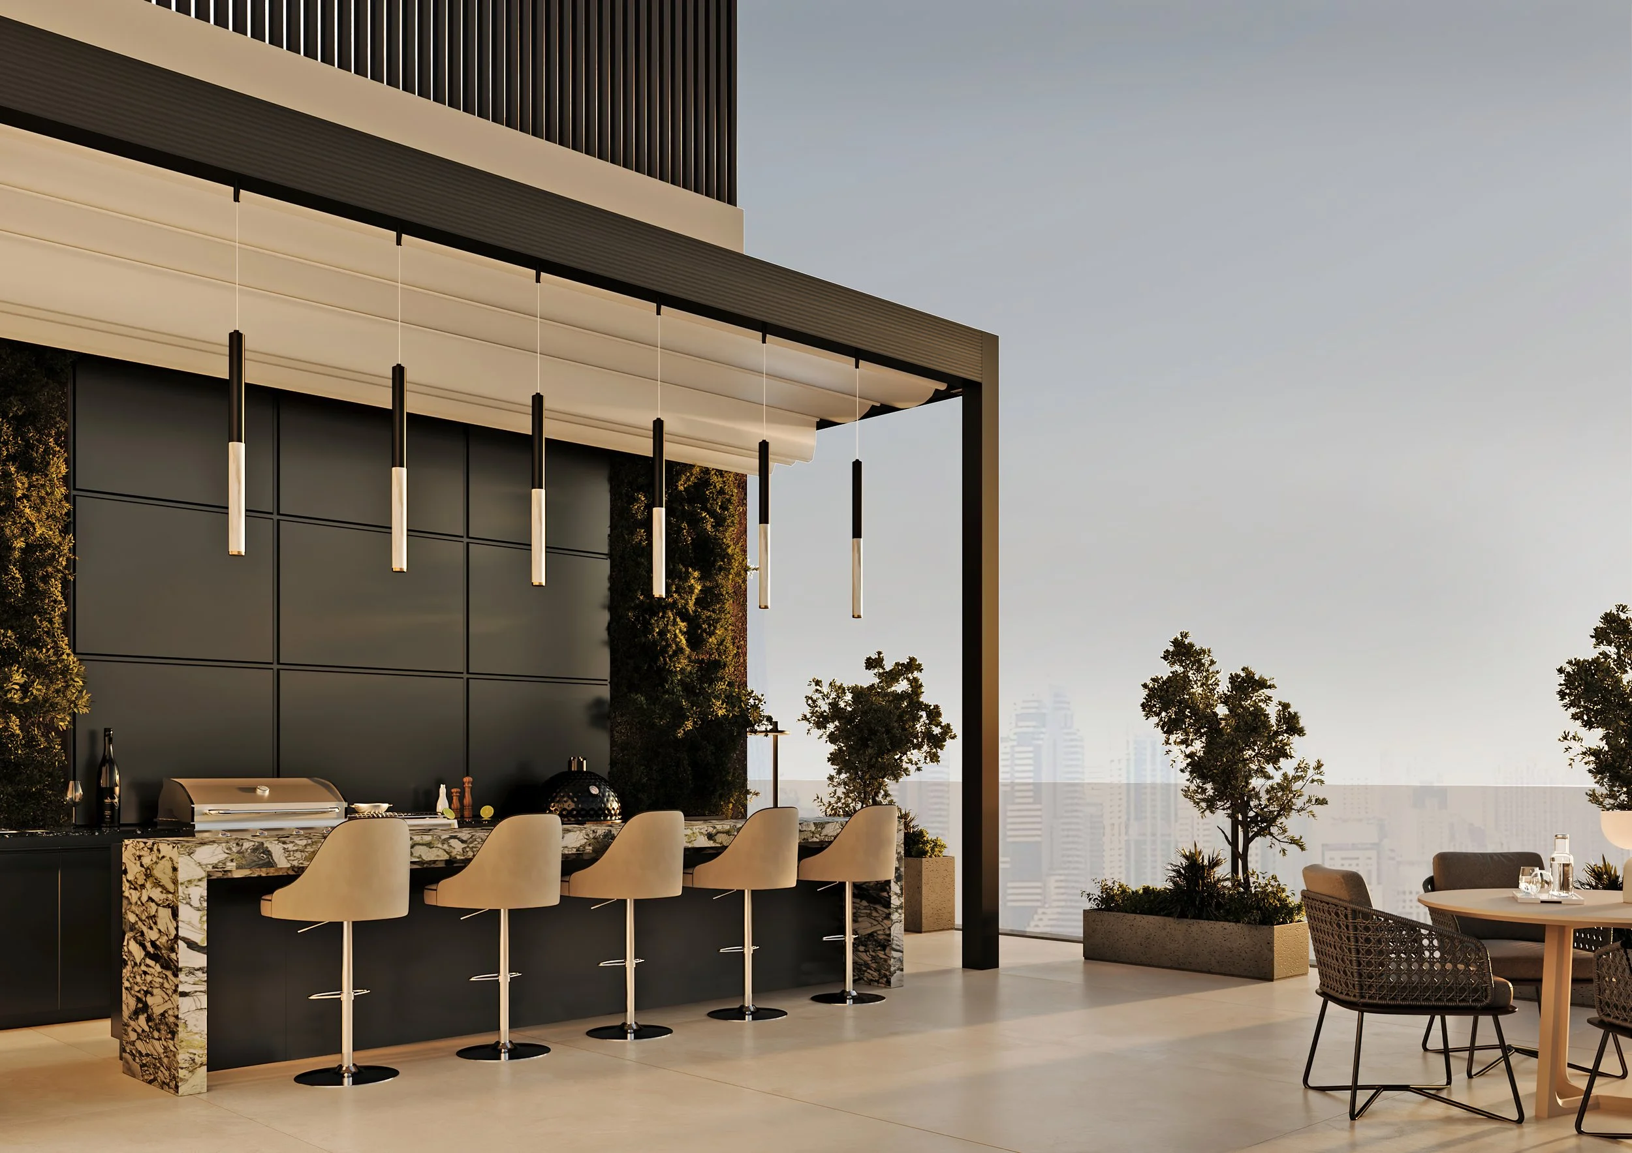
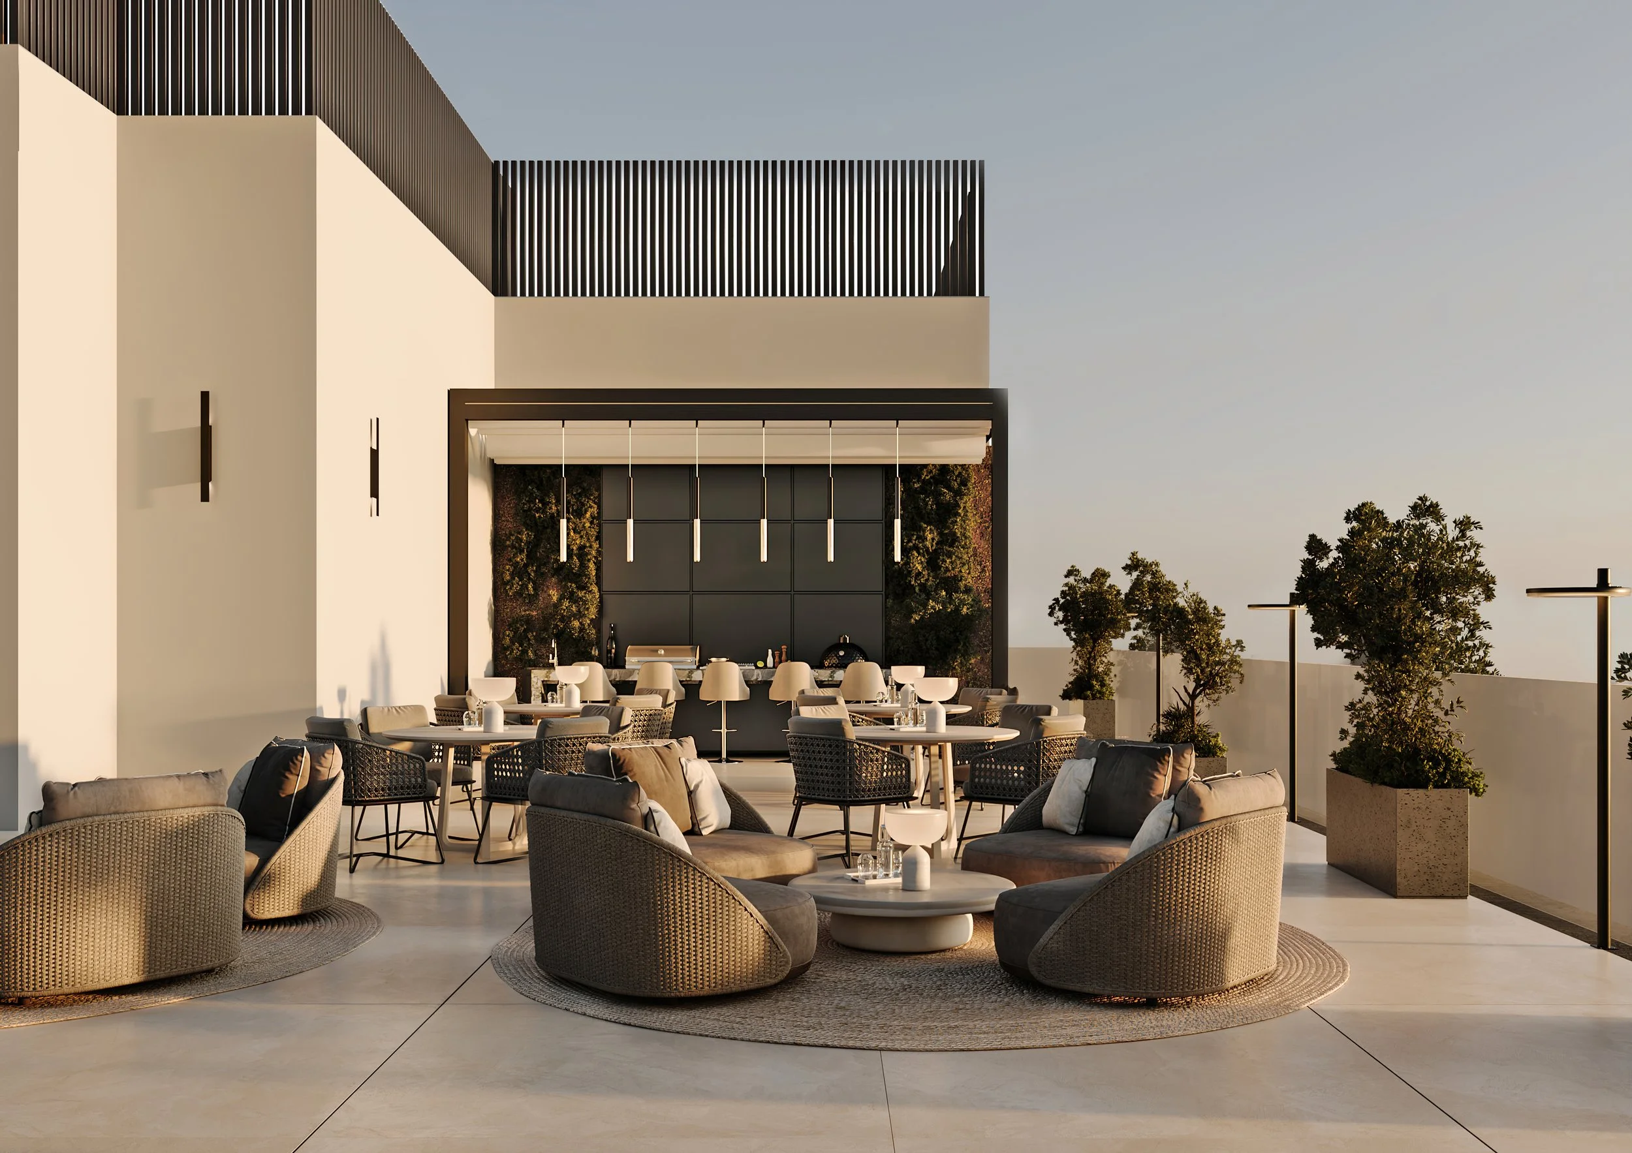
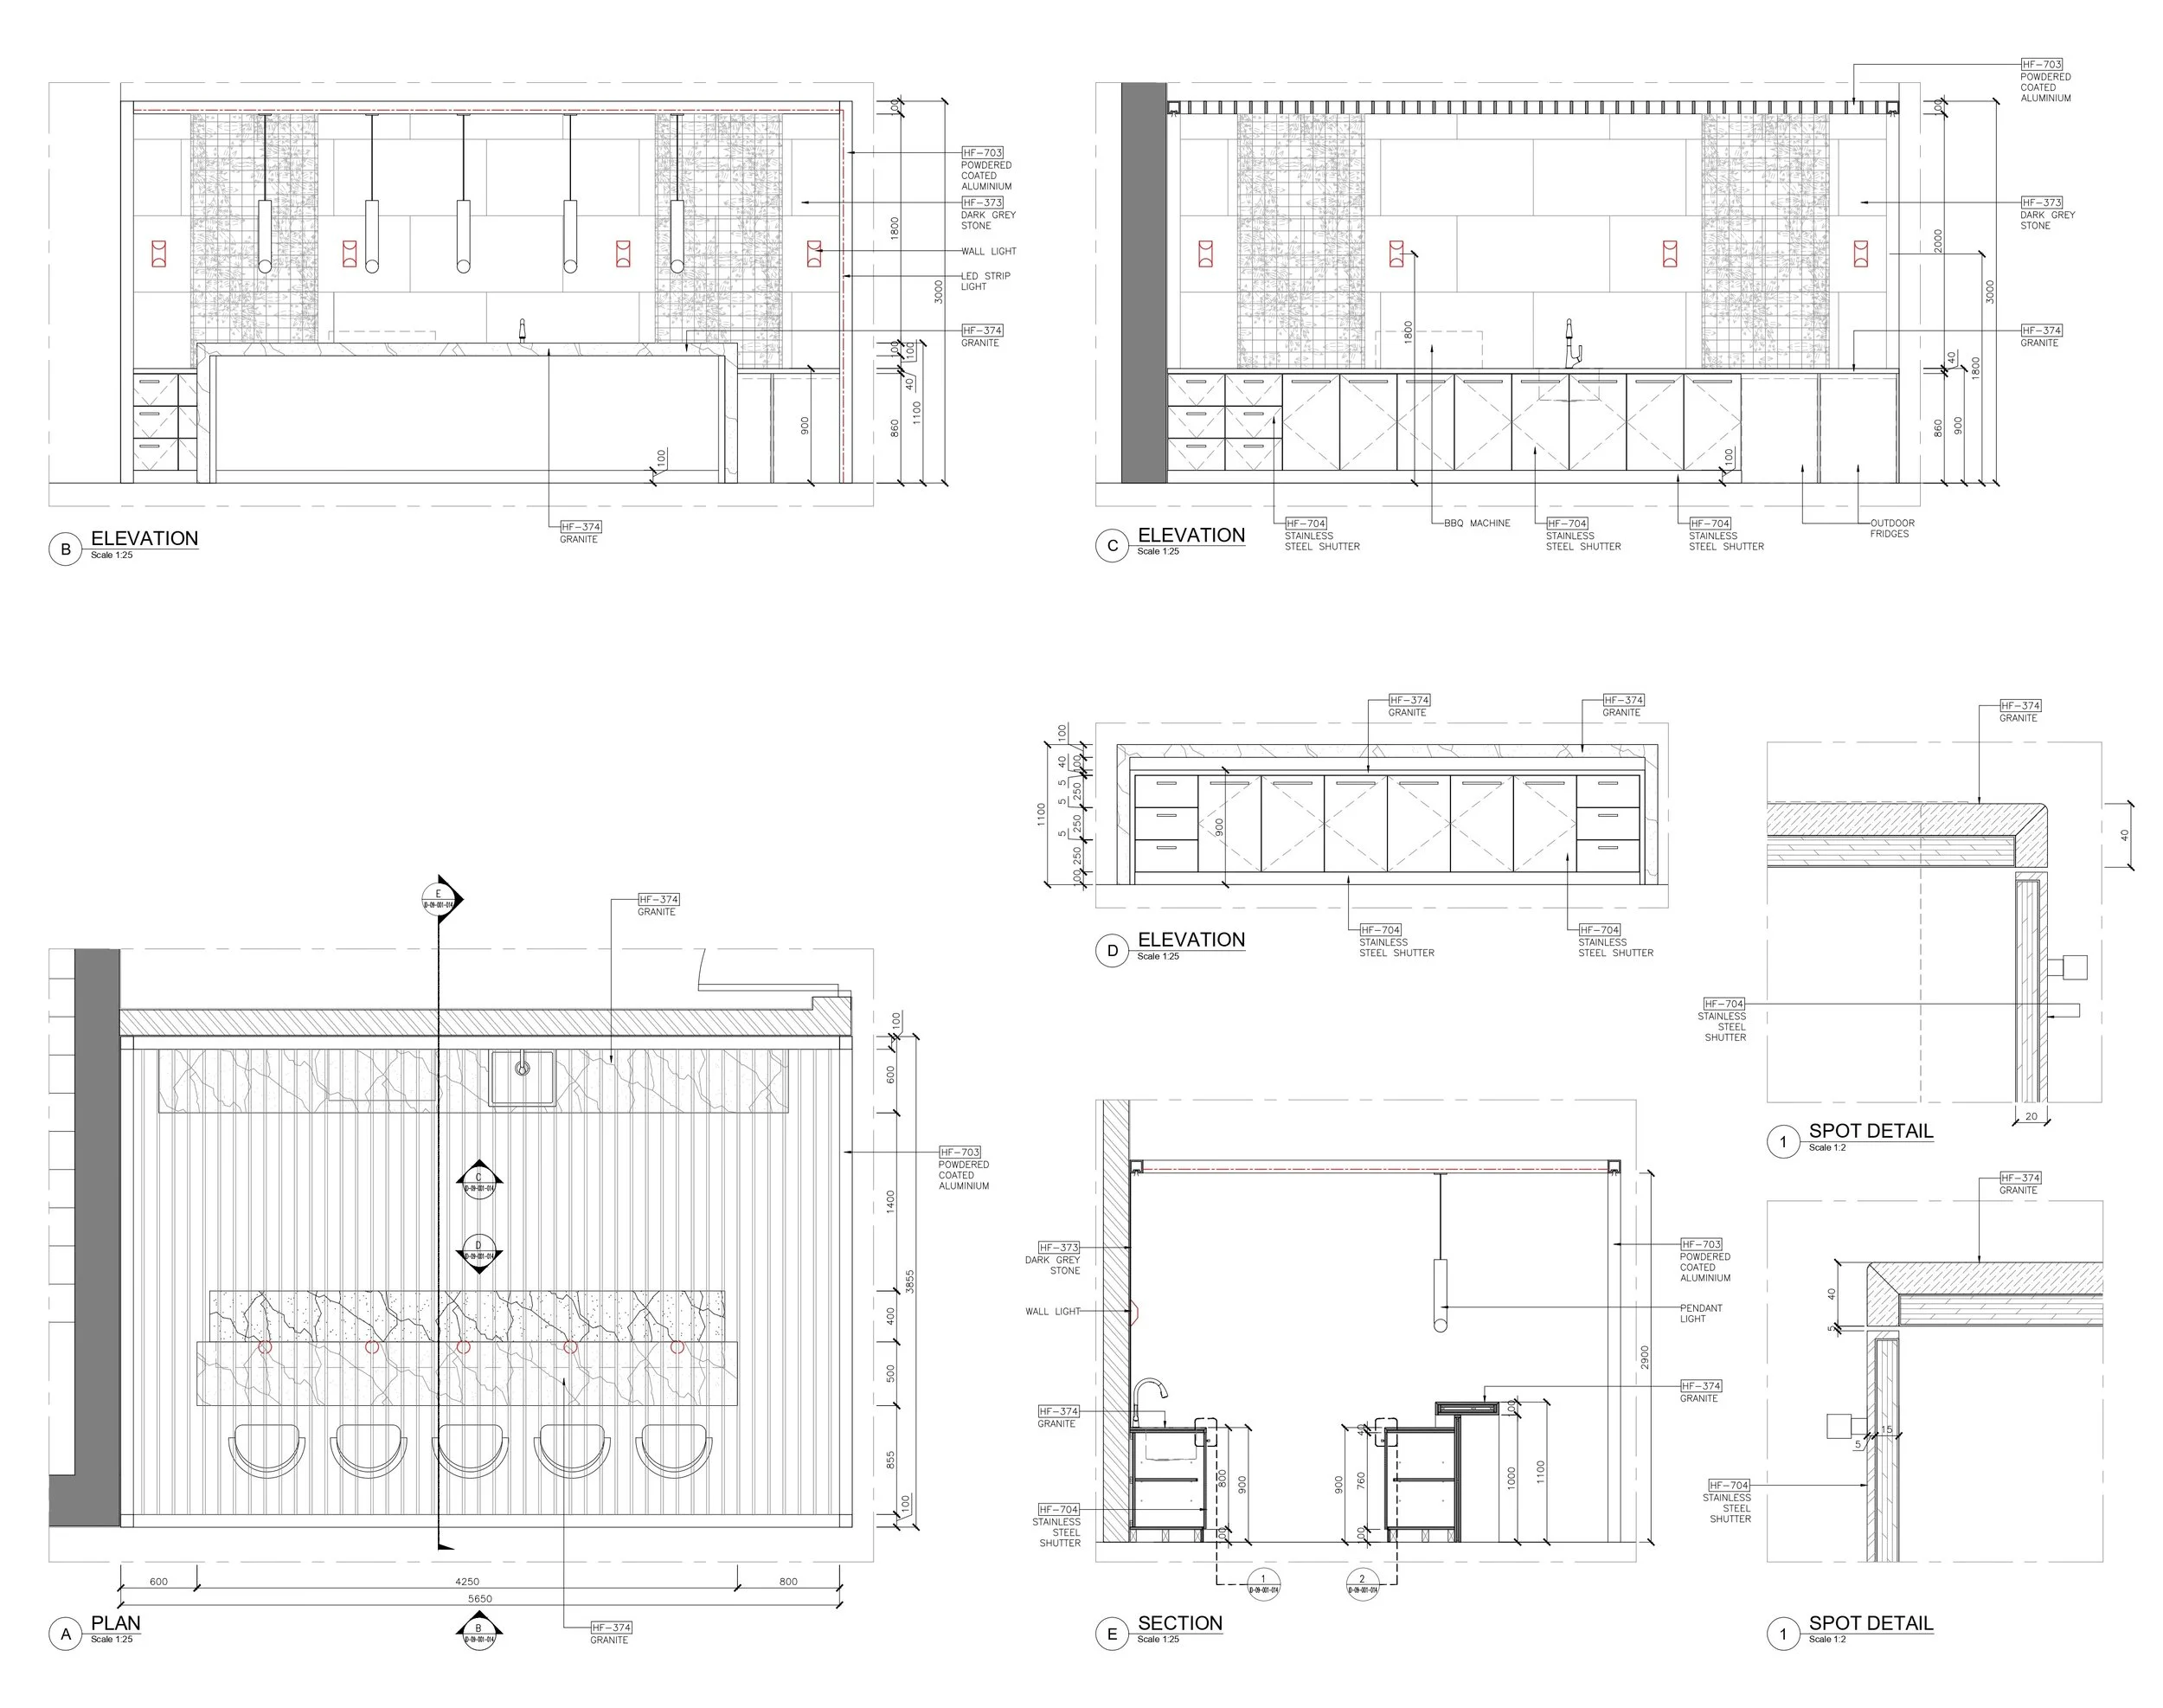

OUTDOOR TERRACE