DUBAI HILLS ESTATE - VILLA 154
Type :
Residential project
Location :
Dubai, UAE.
Area :
16000 SQ.FT
Year :
2024
Designed to redefine modern living, this ultra-luxury villa is a seamless blend of bold architecture, refined craftsmanship, and exceptional comfort. Spanning four levels—Basement, Ground Floor, First Floor and an exclusive Rooftop Deck—every space has been thoughtfully curated to deliver an unparalleled lifestyle.
From the private home theatre in the basement to the spectacular rooftop infinity pool, the residence offers a perfect balance of luxury, entertainment, and tranquility. Wrapped in premium natural materials, expansive glazing, and timeless architectural detailing, this villa is more than a home—it is a statement of prestige, sophistication, and uncompromising elegance.
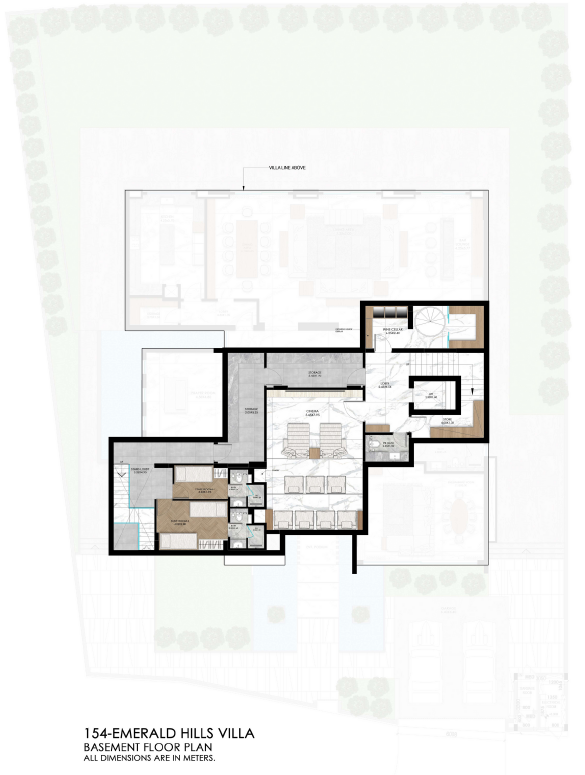
BASEMENT FLOOR - LAYOUT
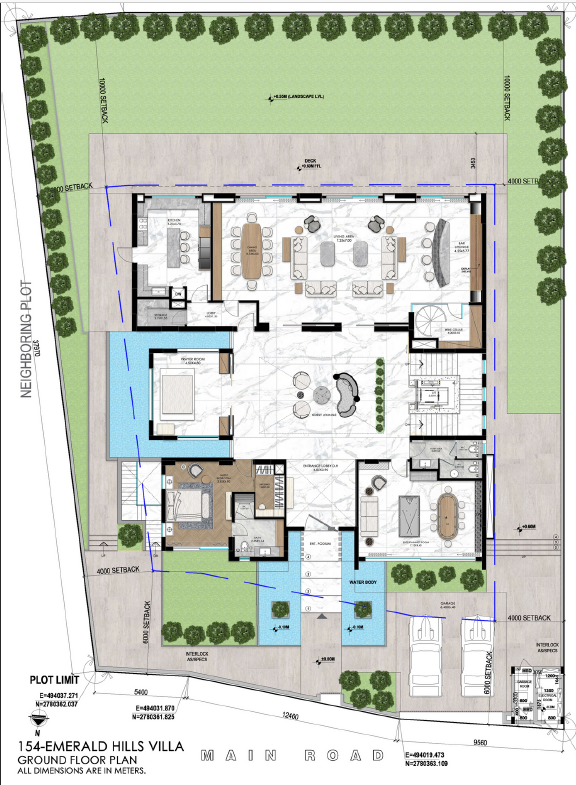
GROUND FLOOR - LAYOUT
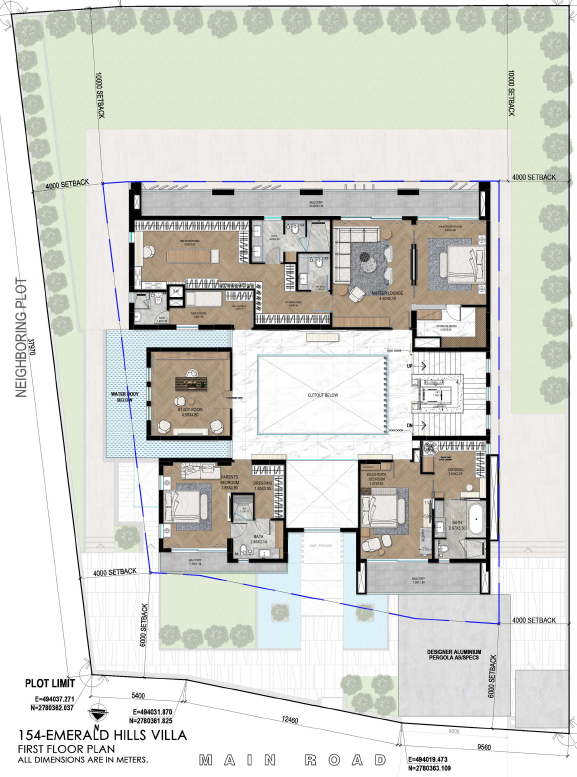
FIRST FLOOR - LAYOUT
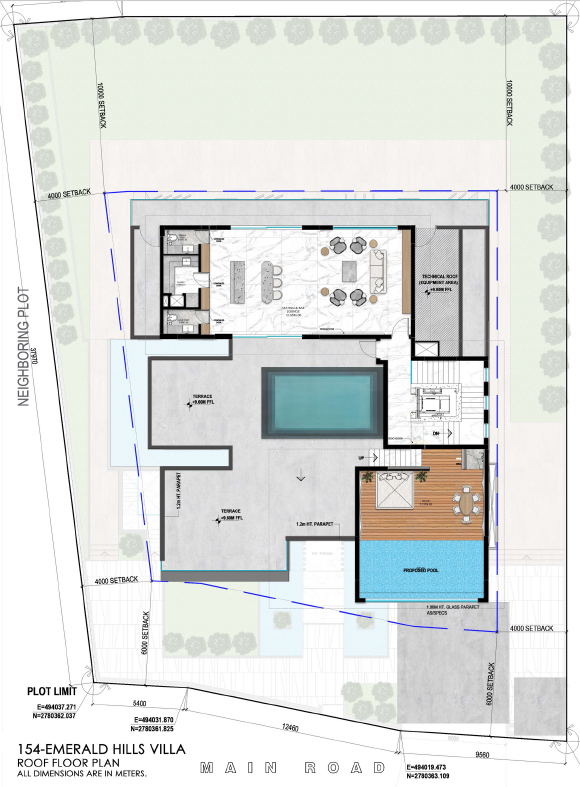
SECOND FLOOR - LAYOUT
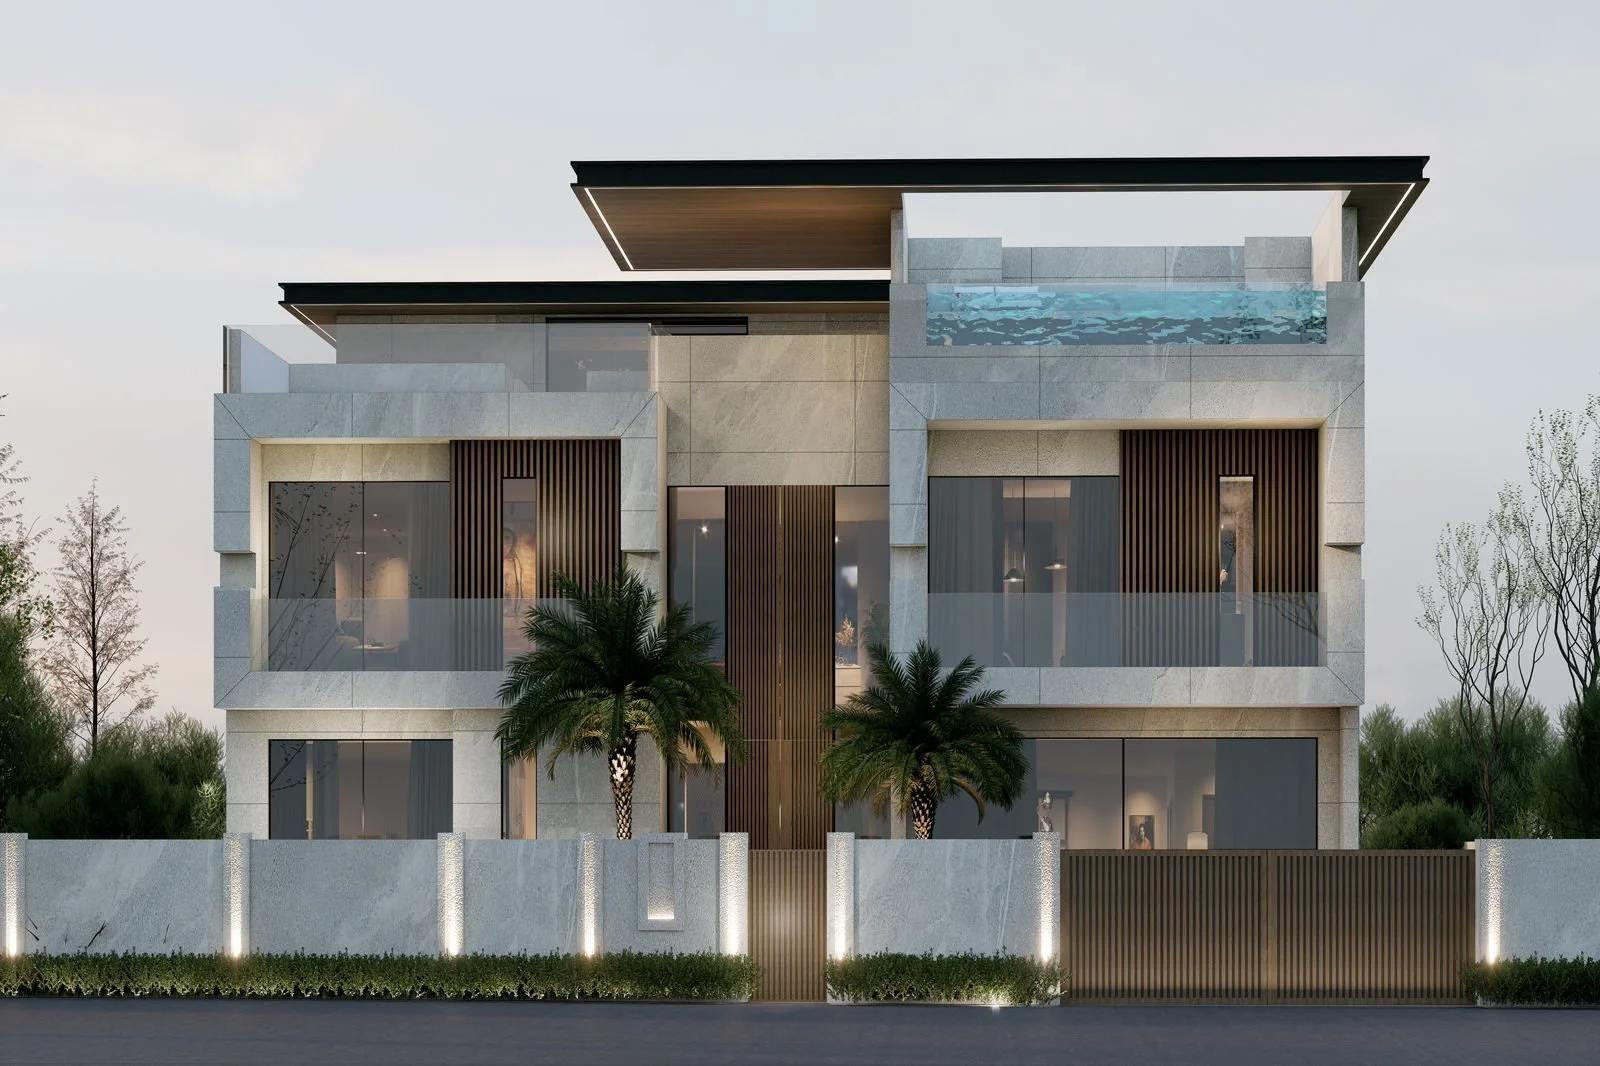
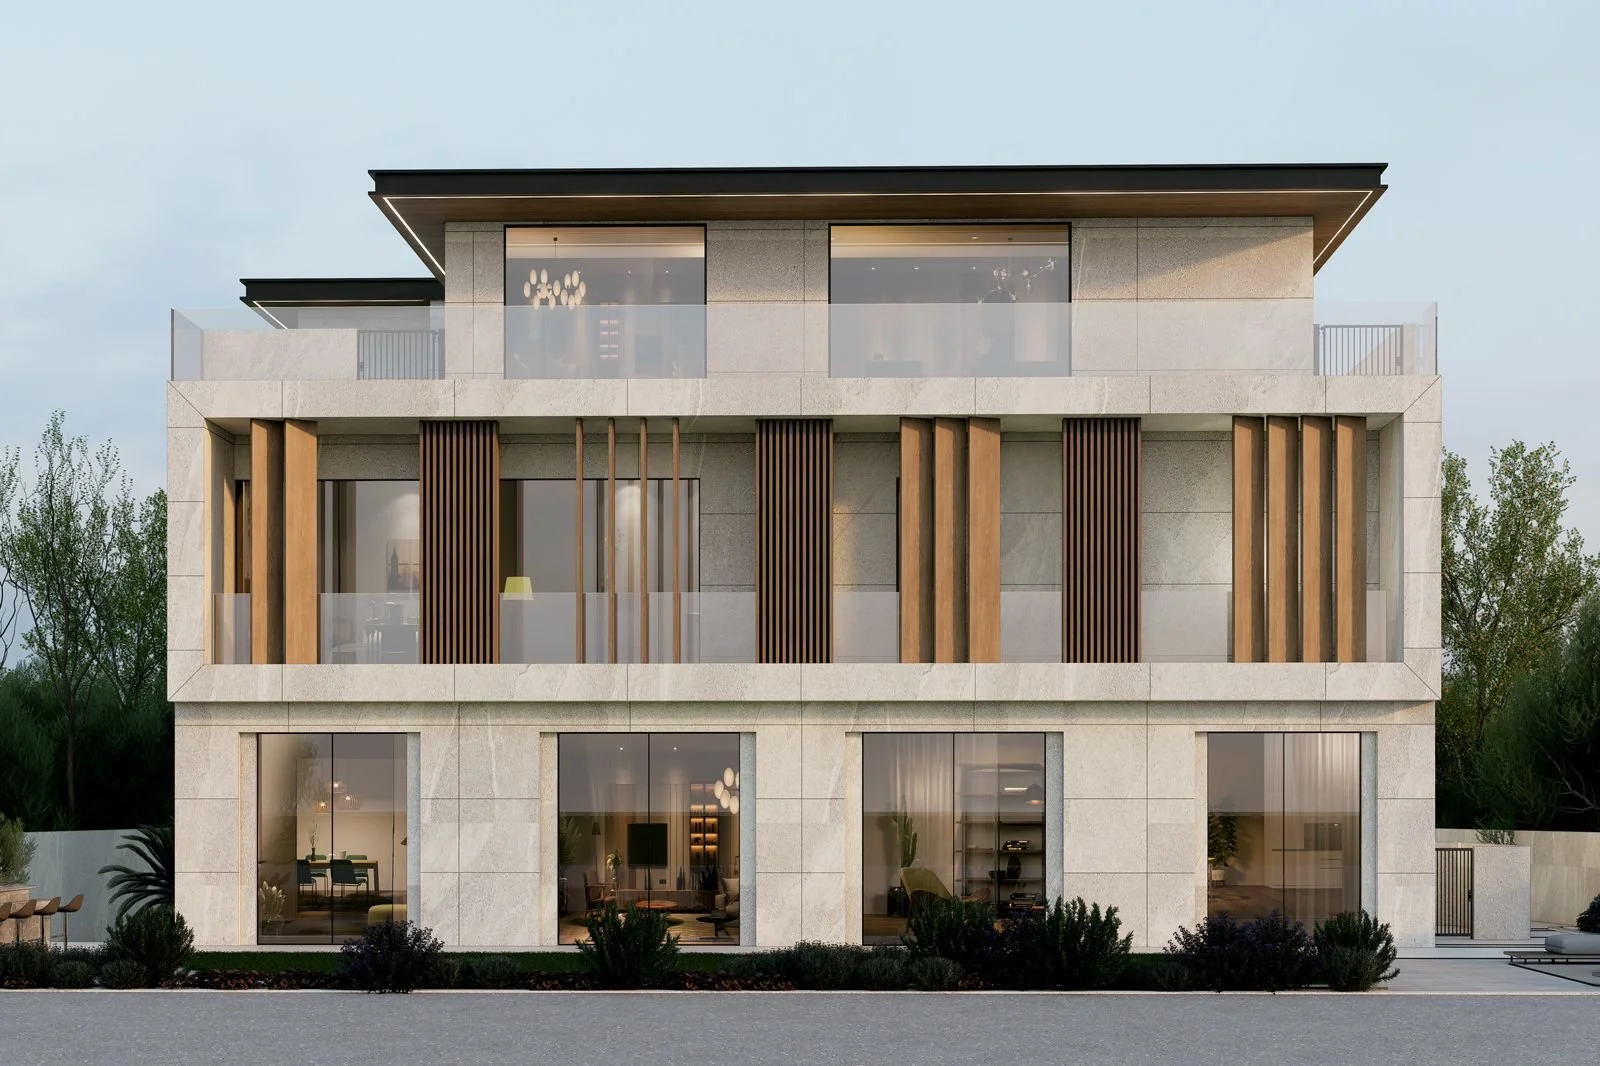
EXTERIOR RENDERS
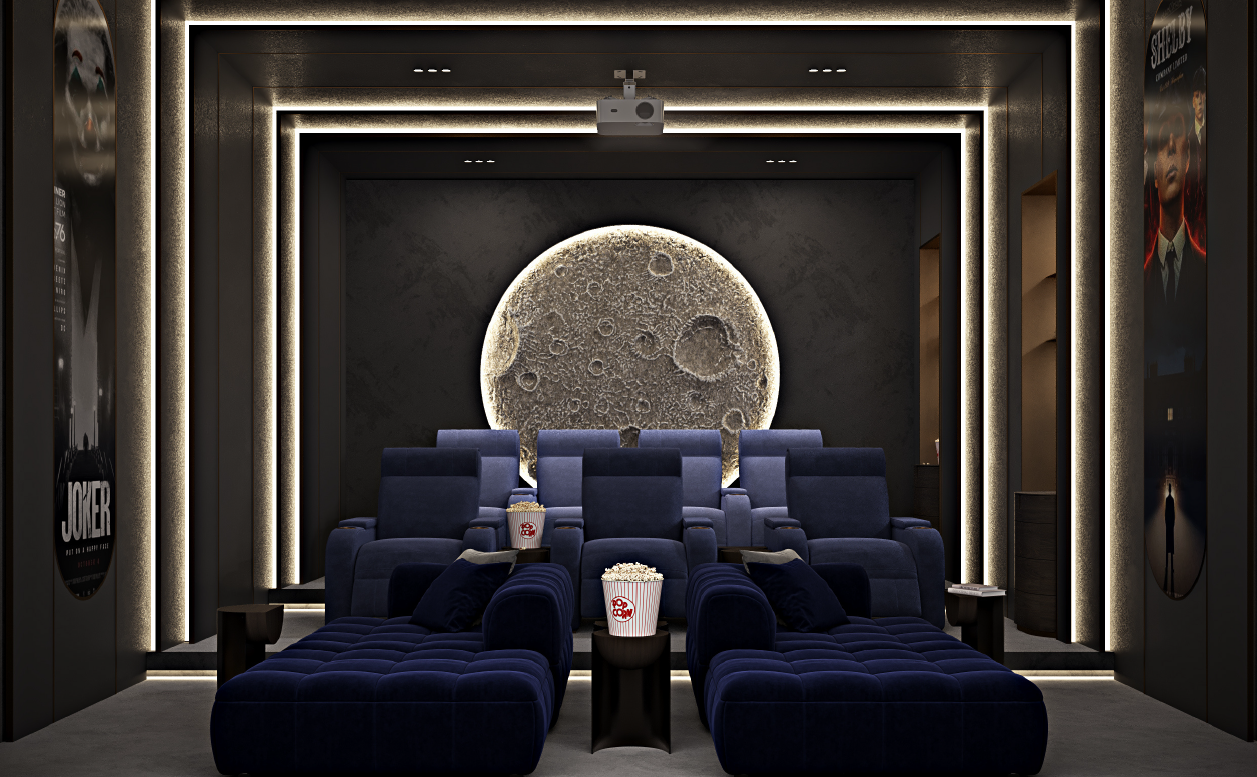
BASEMENT FLOOR
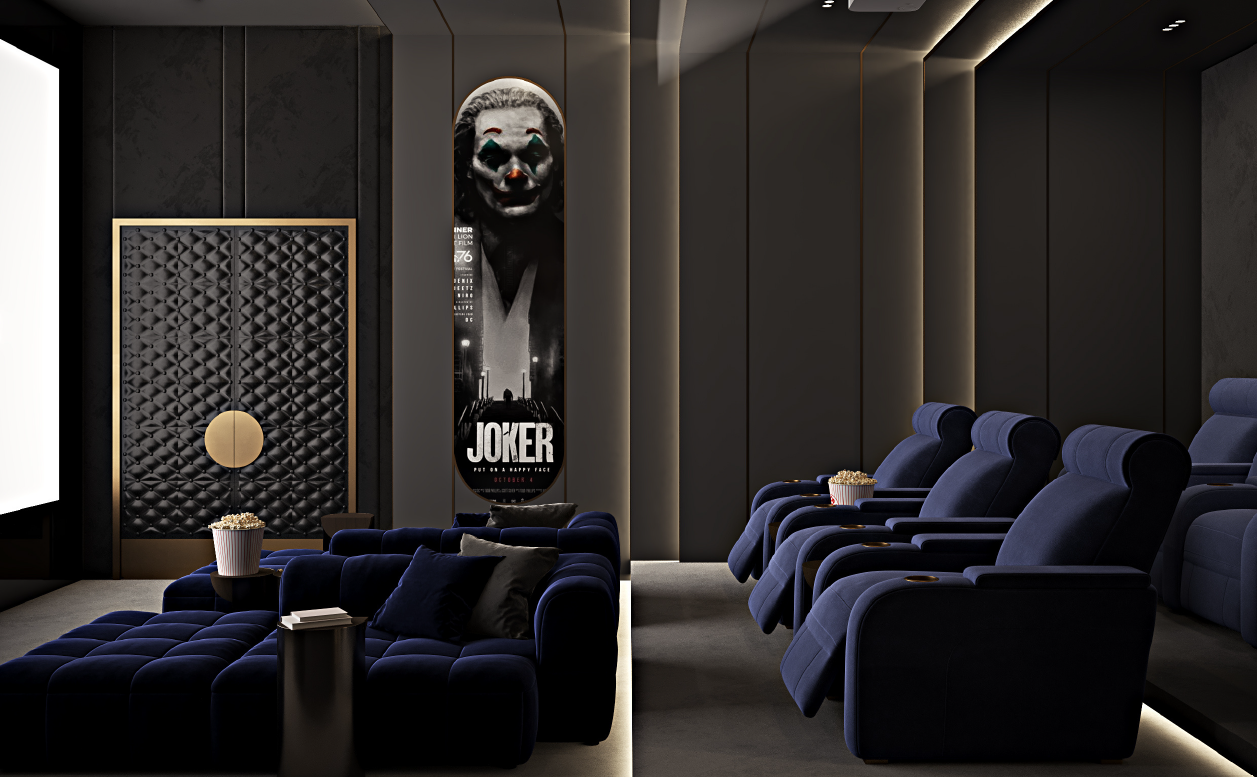
This basement cinema is designed as an immersive private entertainment space with a dramatic, luxurious character. Deep navy reclining seats and chaise lounges provide comfortable tiered viewing, while dark acoustic wall finishes support an authentic cinematic experience. Layered illuminated frames create visual depth and guide attention toward the screen, complemented by integrated floor lighting and movie-poster displays. A striking backlit moon installation forms an artistic focal point, giving the cinema a distinctive and atmospheric identity
GROUND FLOOR
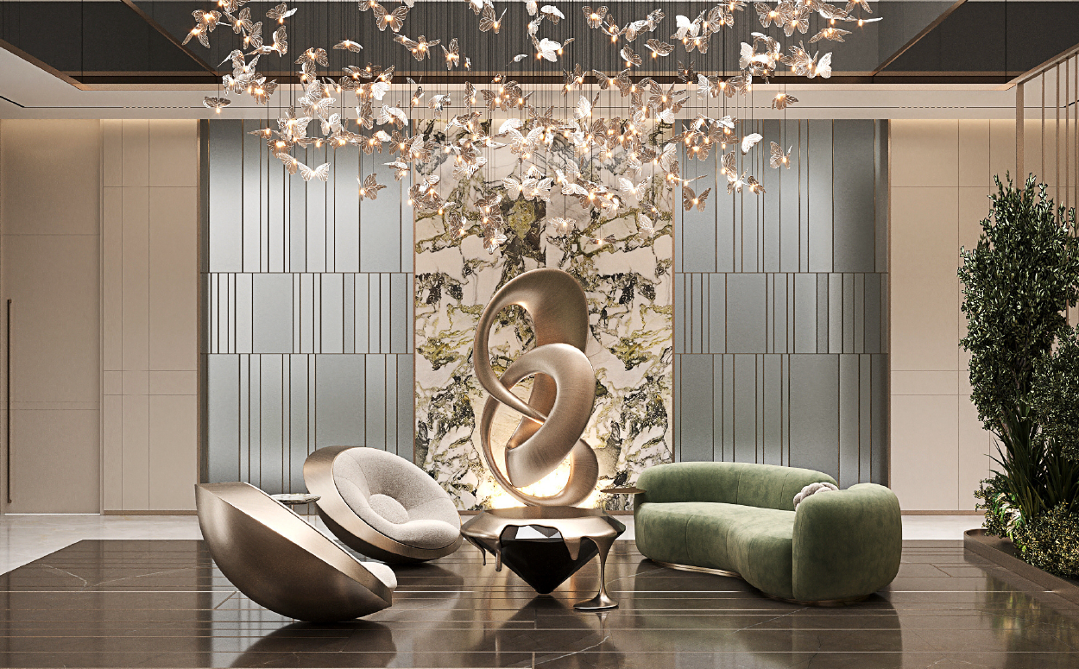
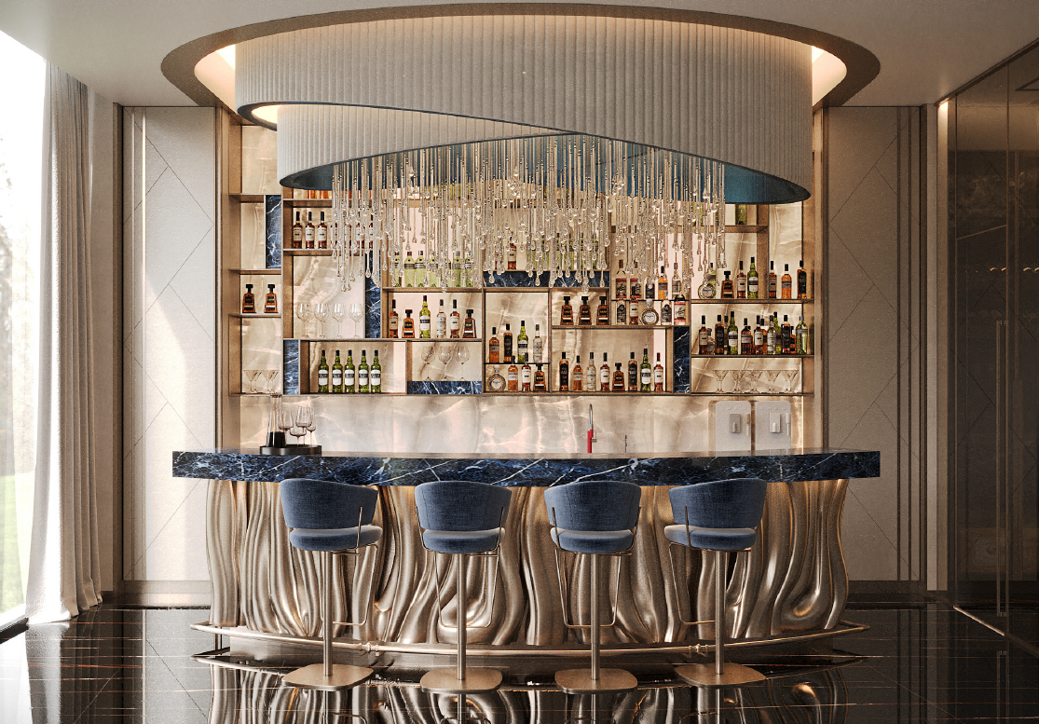
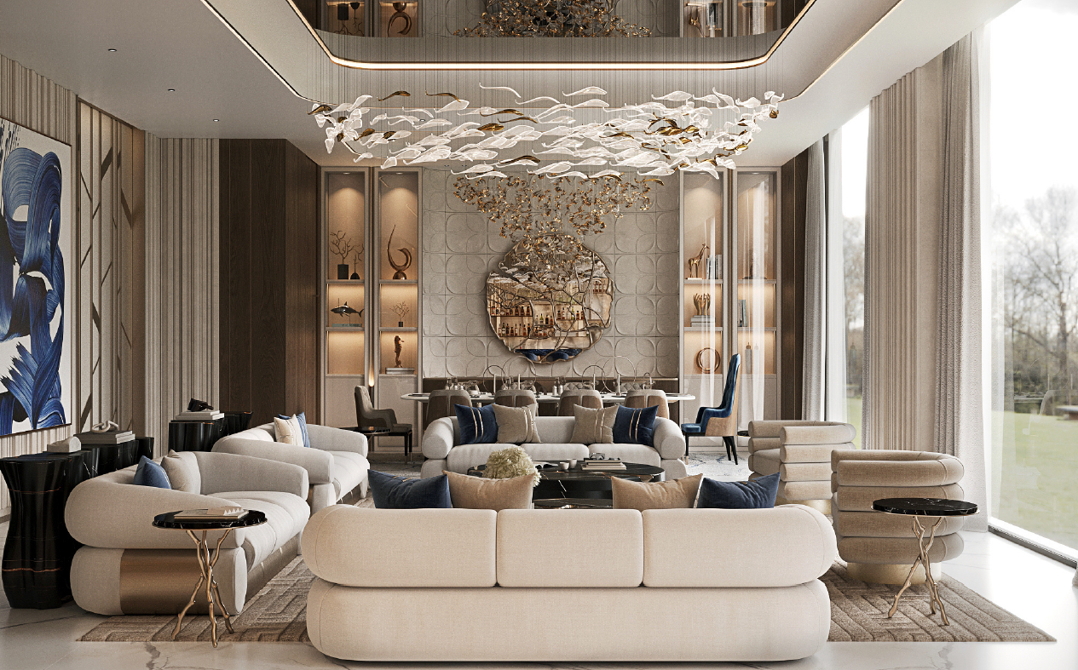
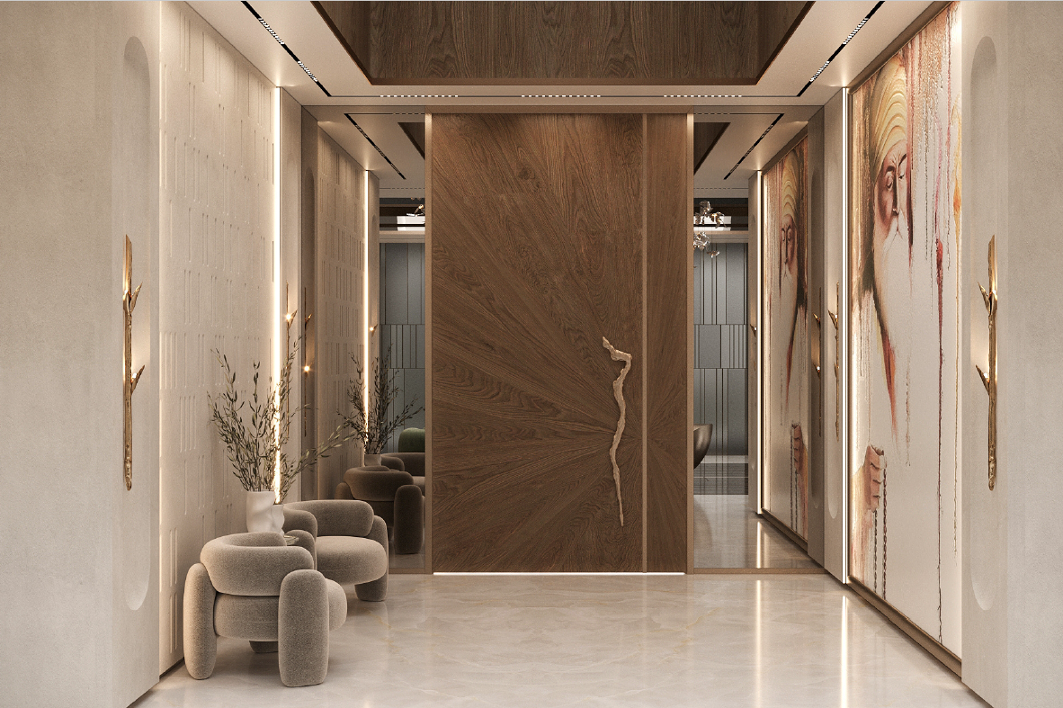
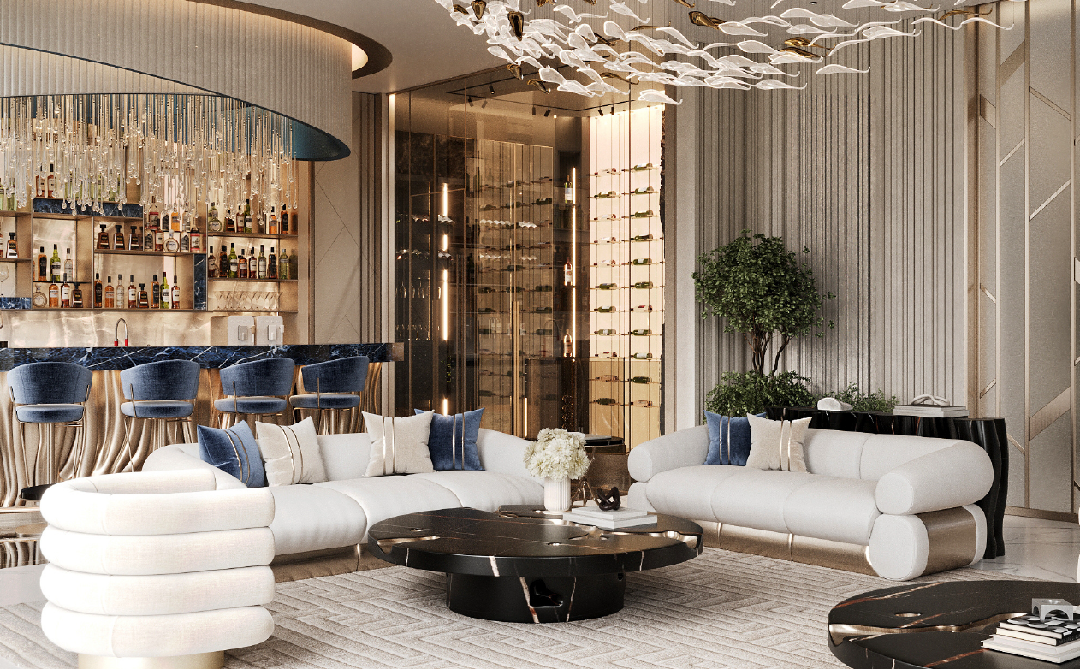
These spaces express a bold, contemporary luxury through sculptural forms, rich materials and statement lighting. The bar features a fluid metallic counter, dark marble top, illuminated display shelving and a dramatic cascading chandelier. The entrance passage combines warm timber, marble flooring, mirrored panels and oversized artwork to create a grand arrival. In the lounge, curved furniture, a sculptural centrepiece and an artistic butterfly chandelier are framed by decorative stone and geometric wall panels, creating an elegant and visually striking atmosphere.
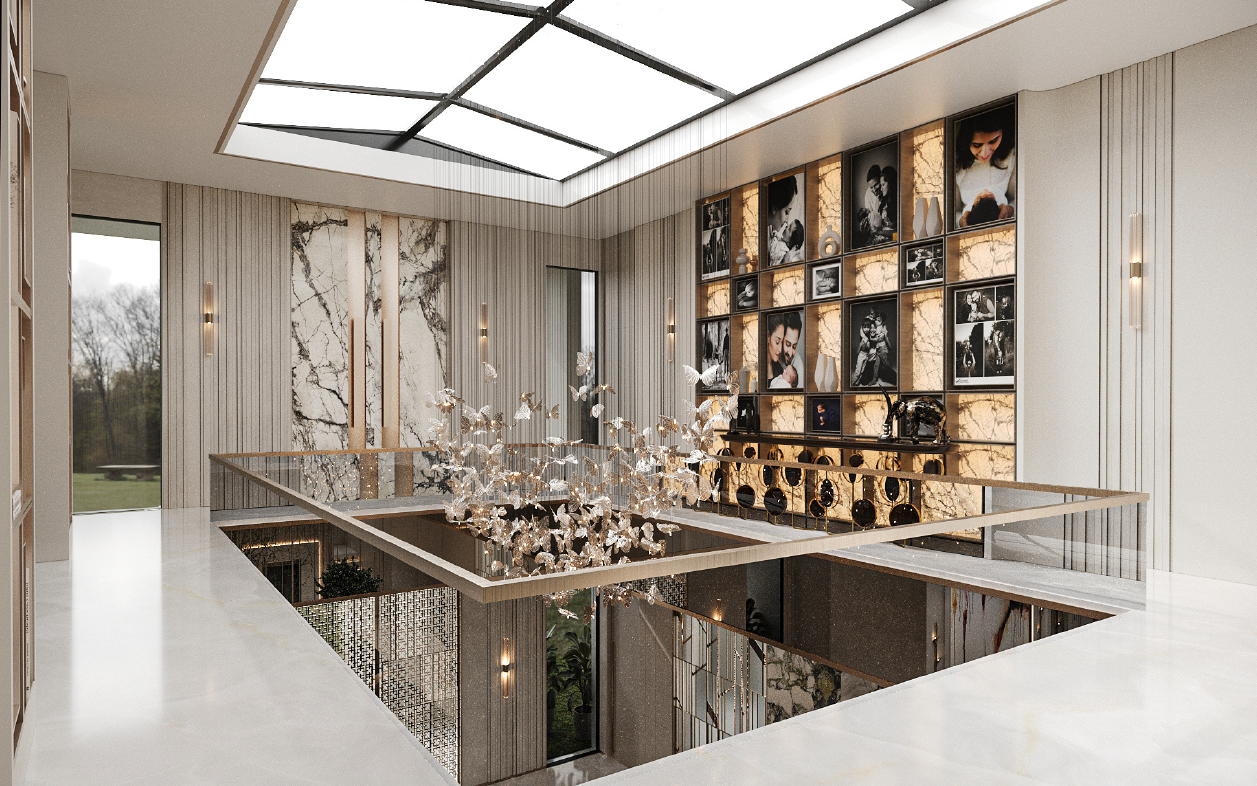
This luxurious first-floor lobby is designed around a dramatic double-height void that creates a strong visual connection with the level below. A large skylight floods the space with natural light, highlighting the marble flooring, fluted wall panels and refined metallic detailing. The illuminated gallery wall combines family photographs, decorative objects and backlit stone panels to create a personalised focal point. Glass balustrades preserve openness, while the cascading sculptural chandelier adds movement and elegance through the centre of the space.
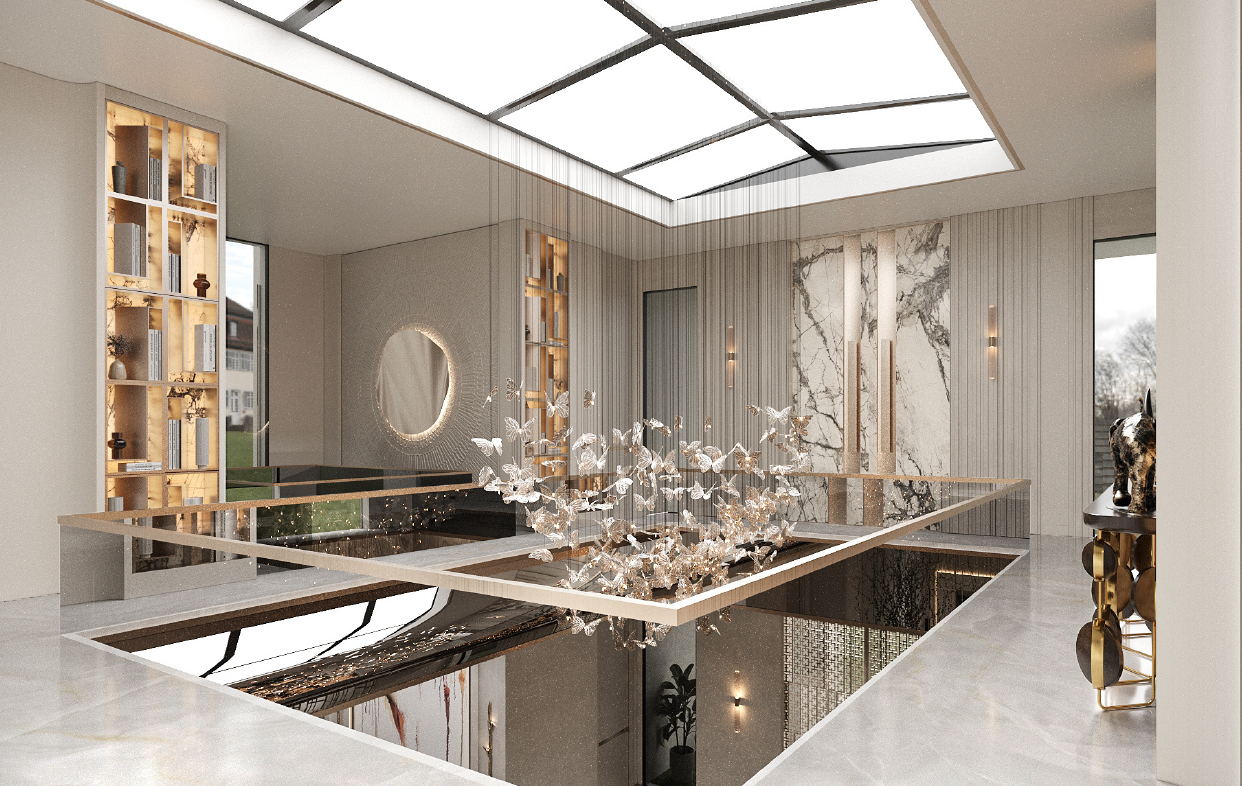
FIRST FLOOR - LOBBY
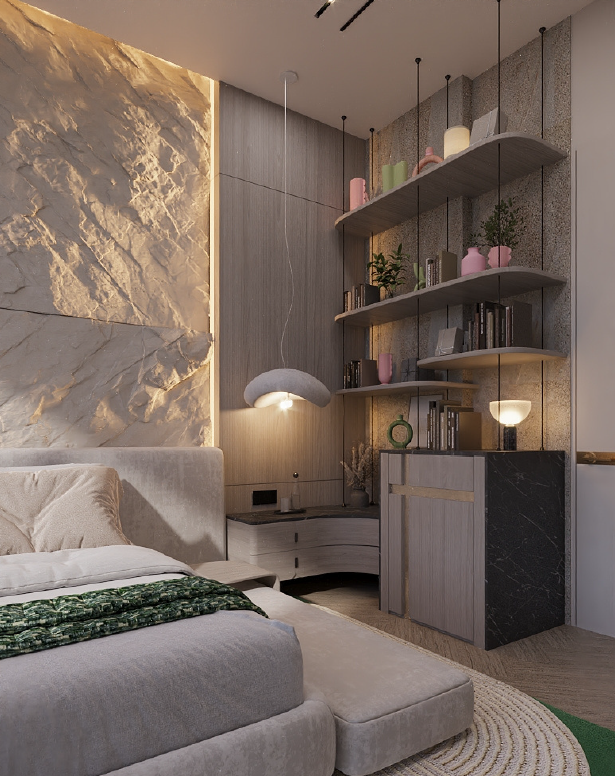
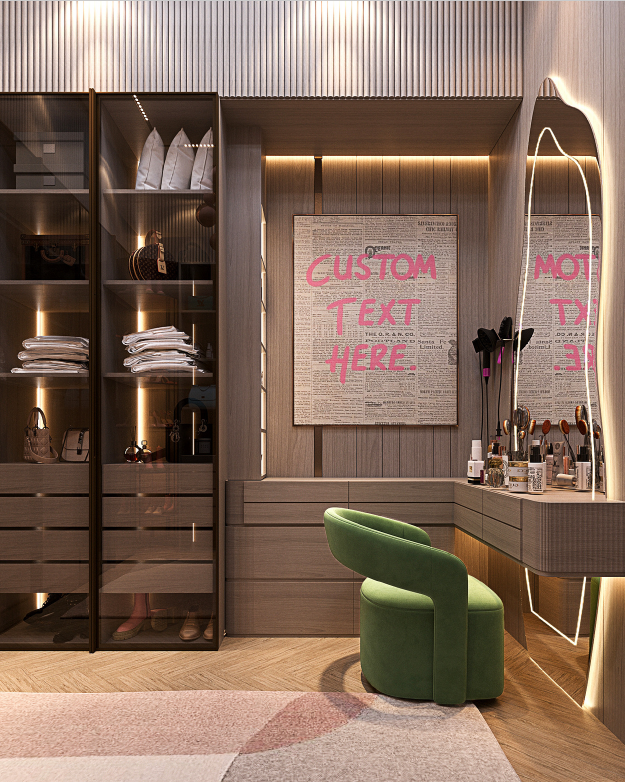
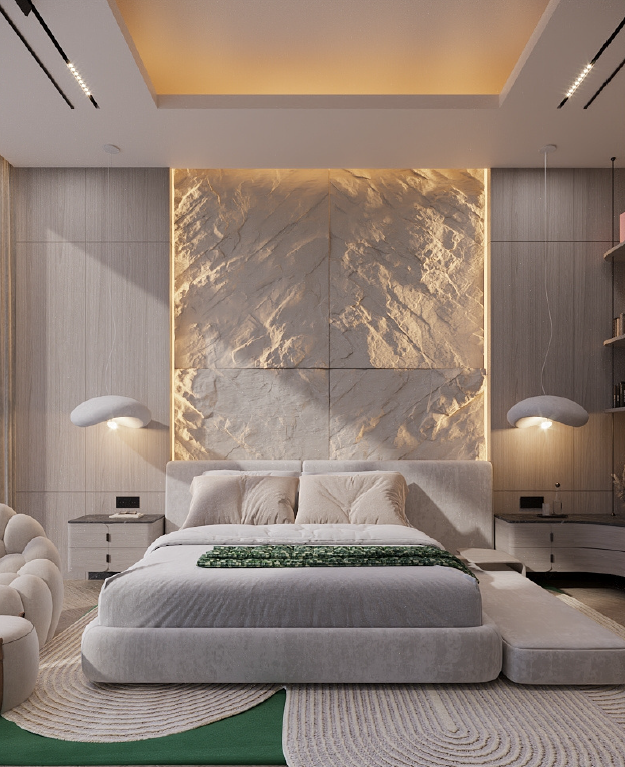
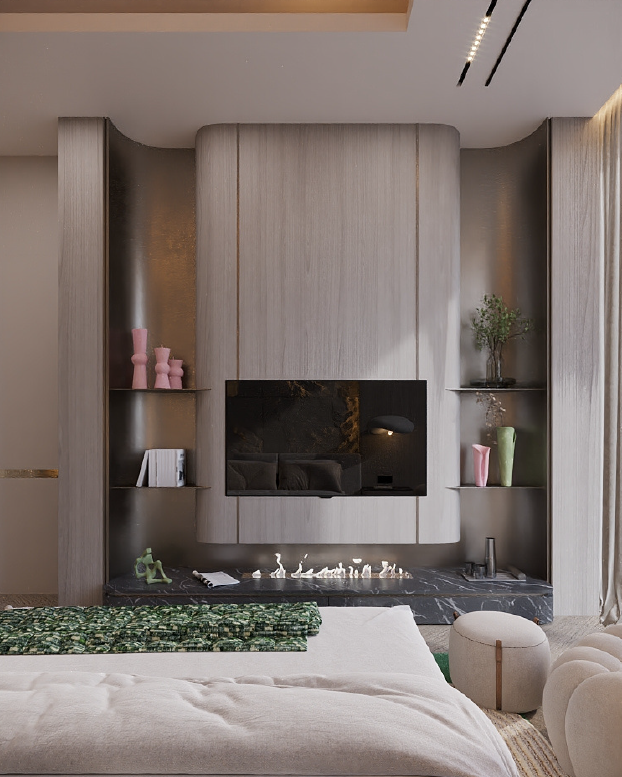
DAUGHTER’S BEDROOM
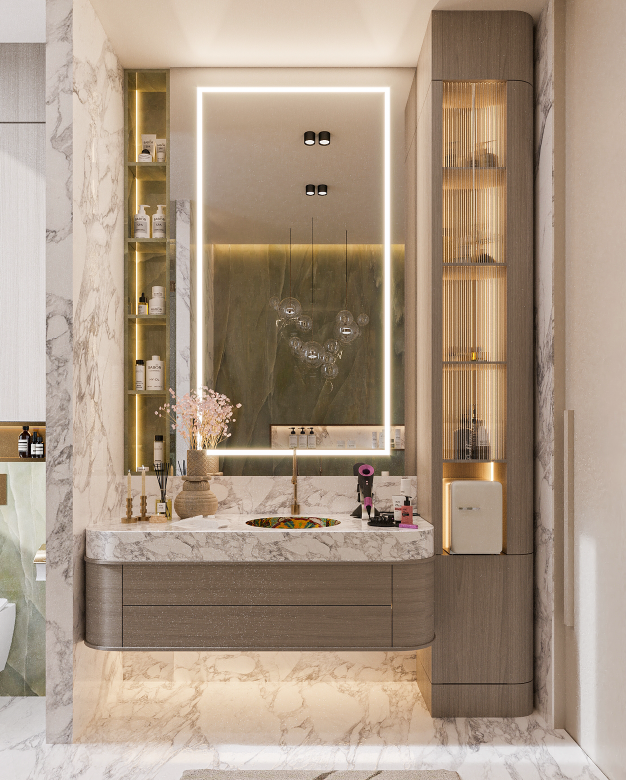
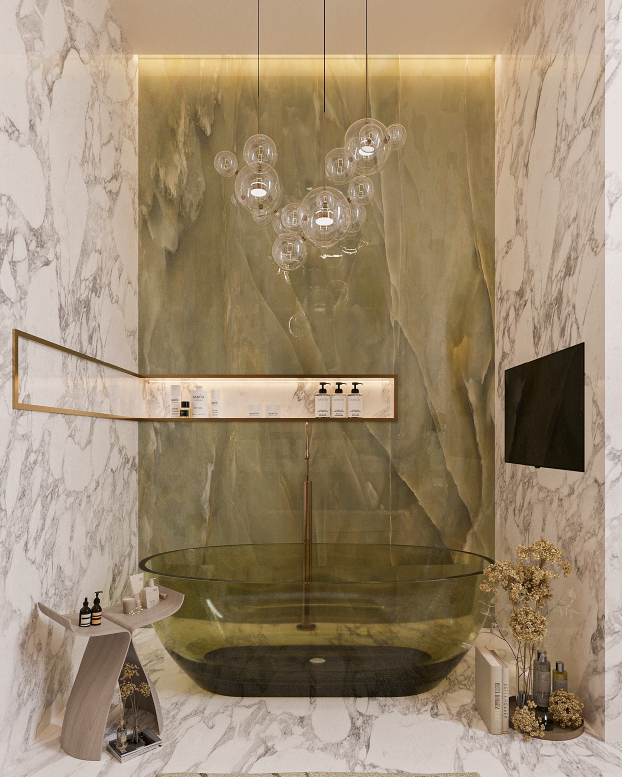
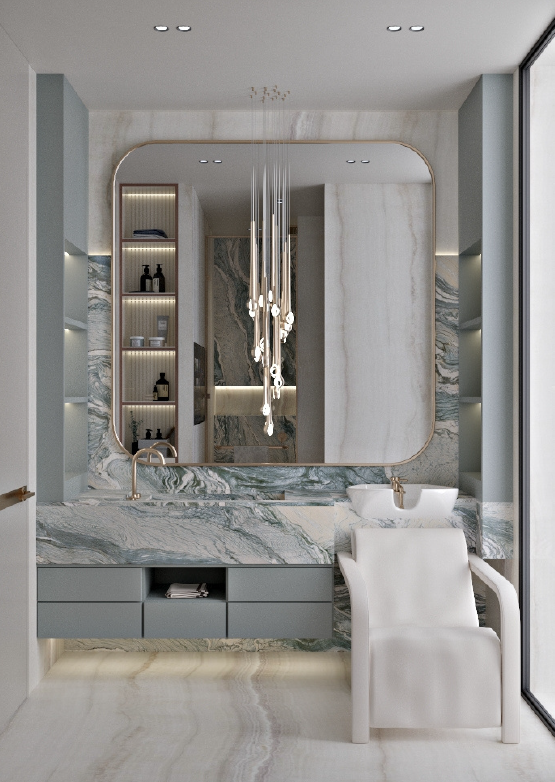
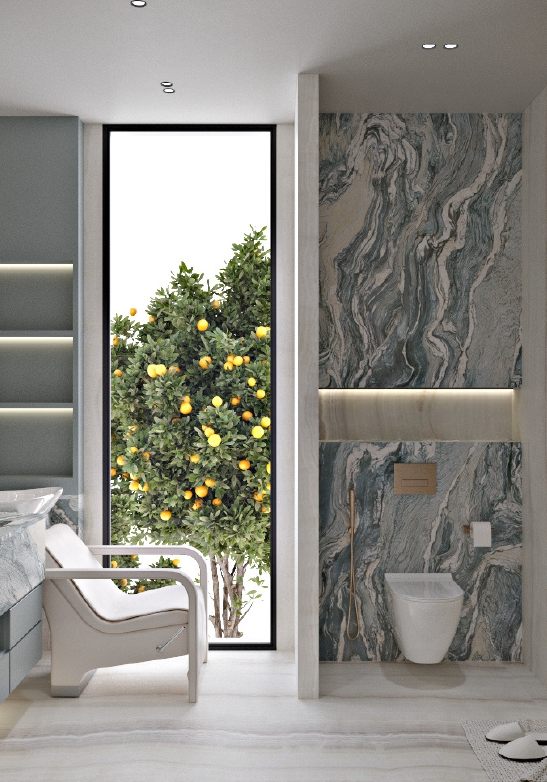
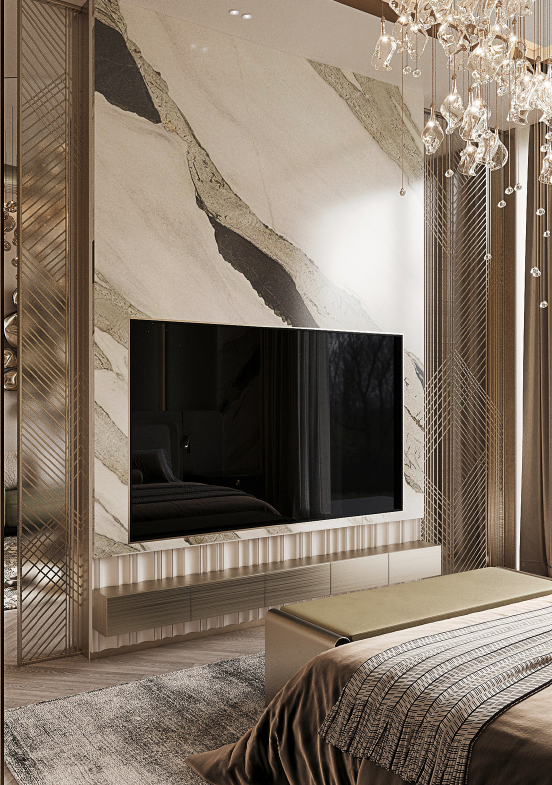
This elegant daughter’s suite features soft neutral tones, warm timber panelling and a dramatic backlit stone headboard wall. The adjoining marble bathroom is highlighted by a green onyx feature wall, tinted-glass bathtub, bronze details and sculptural pendant lighting, creating a luxurious spa-like atmosphere.
MASTER BEDROOM
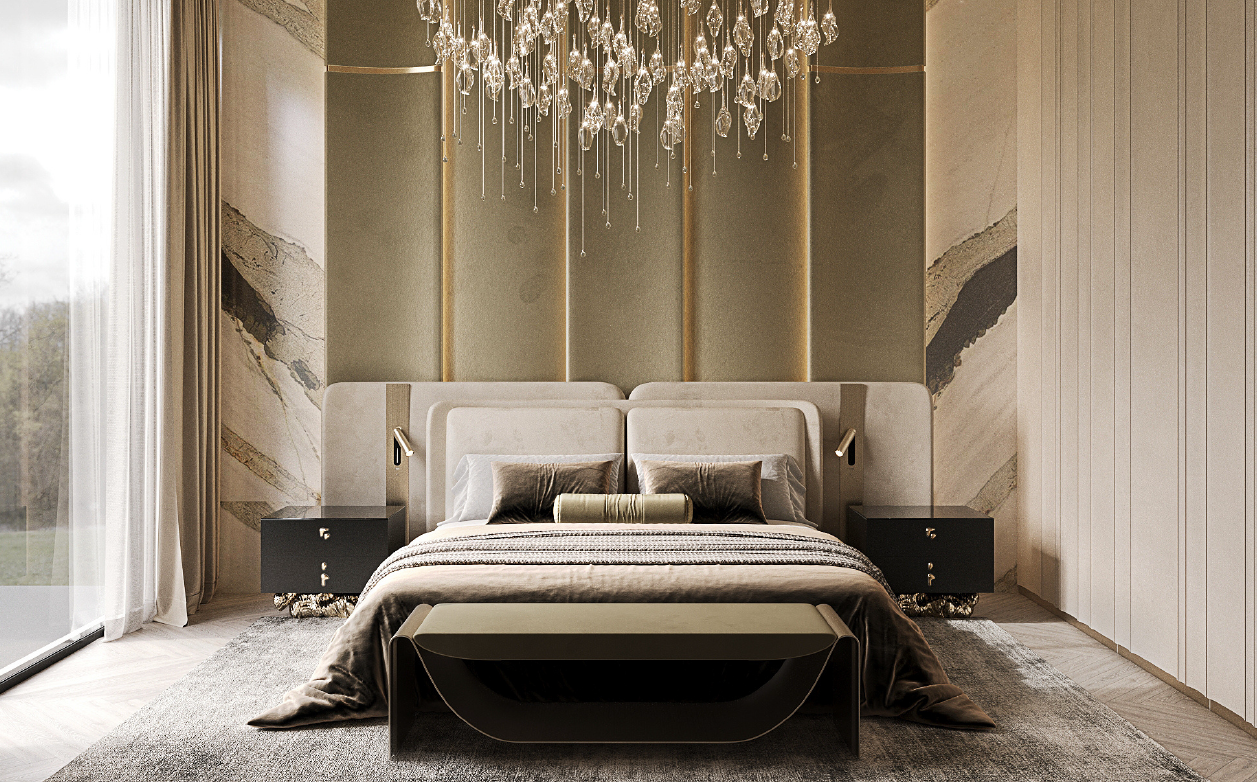
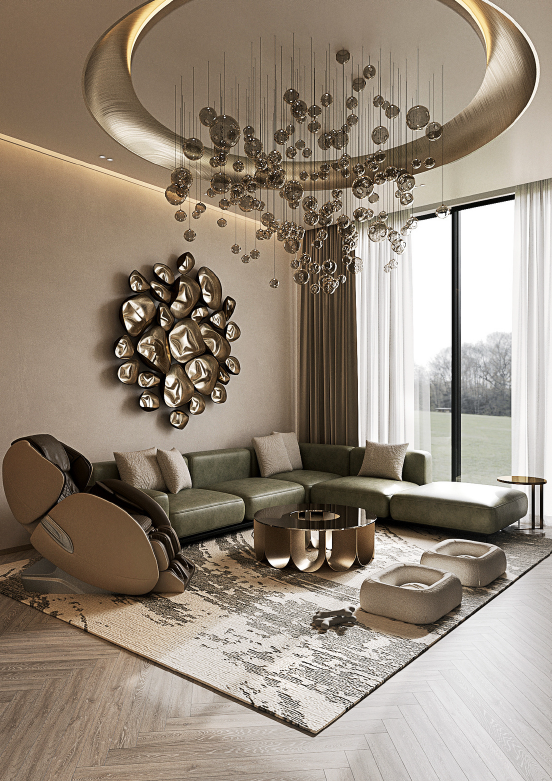
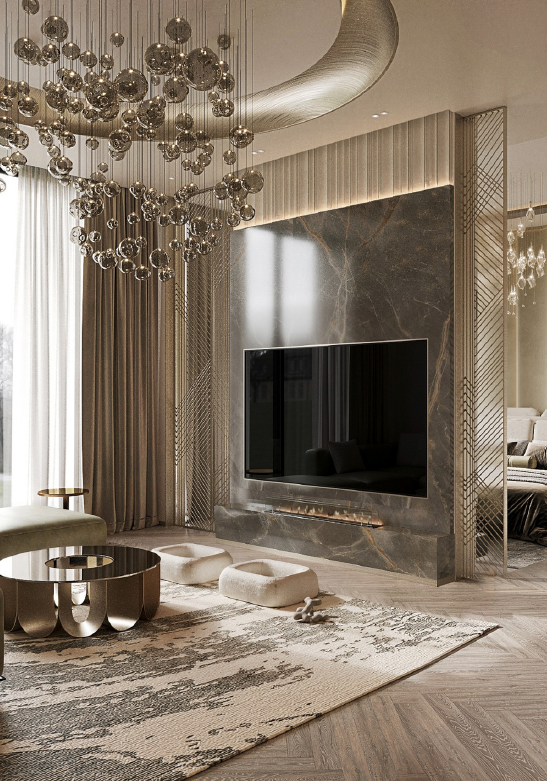
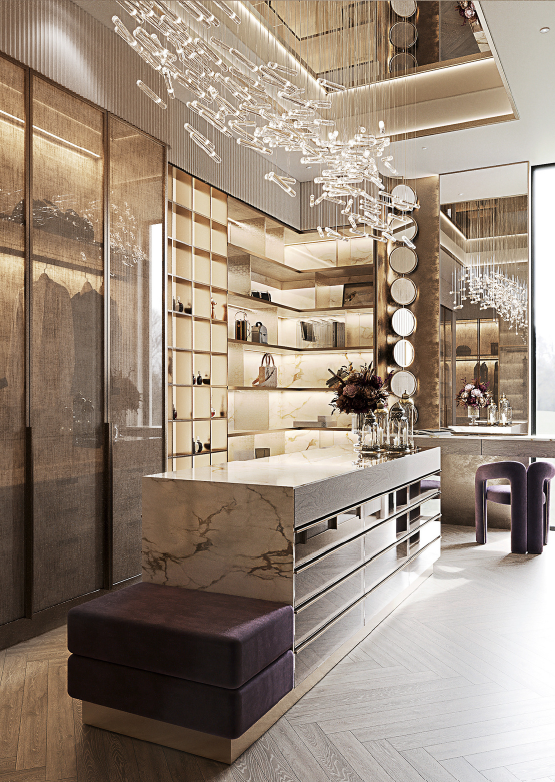
This luxurious master suite combines rich neutral tones, large-format stone panels, layered upholstery and warm metallic accents. A cascading crystal chandelier creates a dramatic focal point, while the adjoining lounge features sculptural artwork, contemporary furniture and expansive glazing, forming an elegant and comfortable private retreat.
STUDY/OFFICE
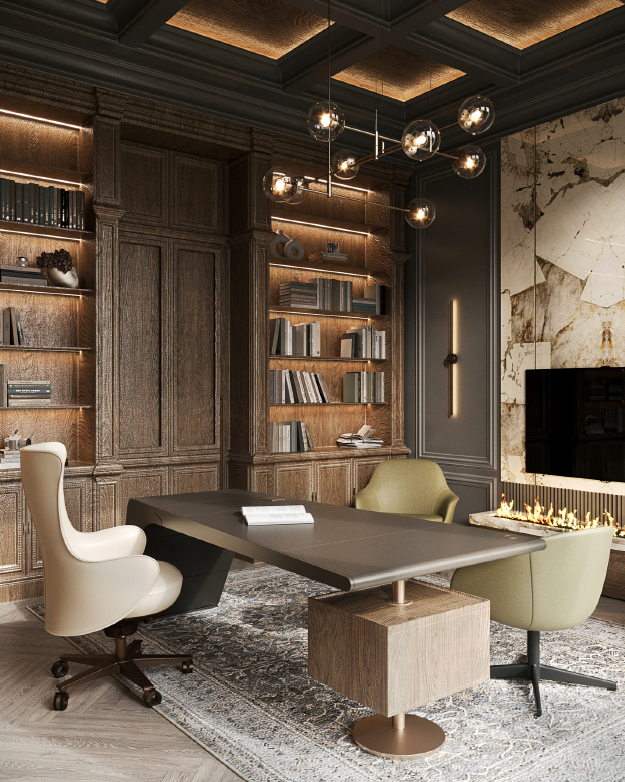
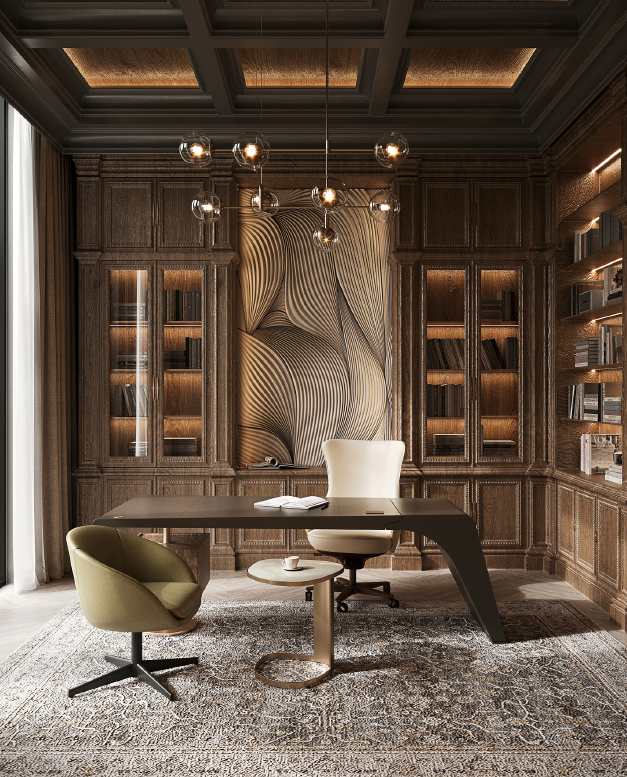
This refined study blends classic elegance with contemporary detailing. Rich carved timber cabinetry, integrated bookshelves and a coffered ceiling create a formal character, while the sculptural wall panel, modern desk and globe pendant lights add artistic contrast. Warm concealed lighting and a patterned rug complete the sophisticated atmosphere.
ROOF FLOOR - LOUNGE
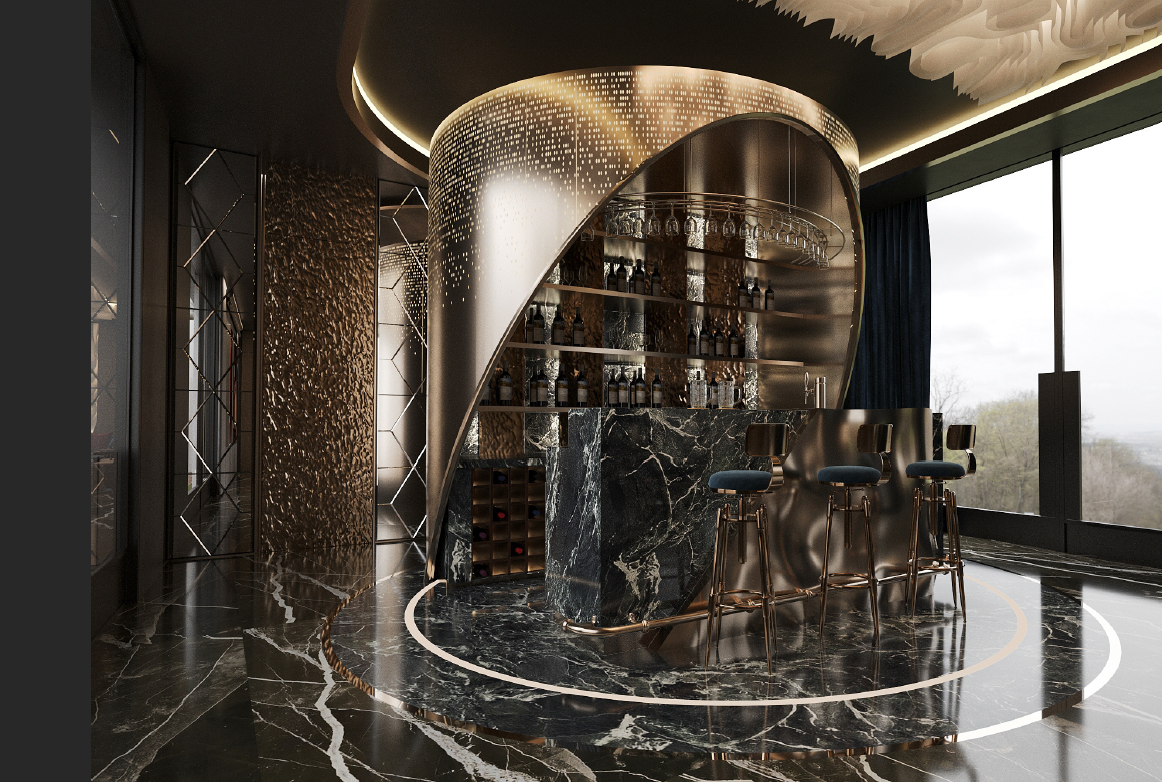
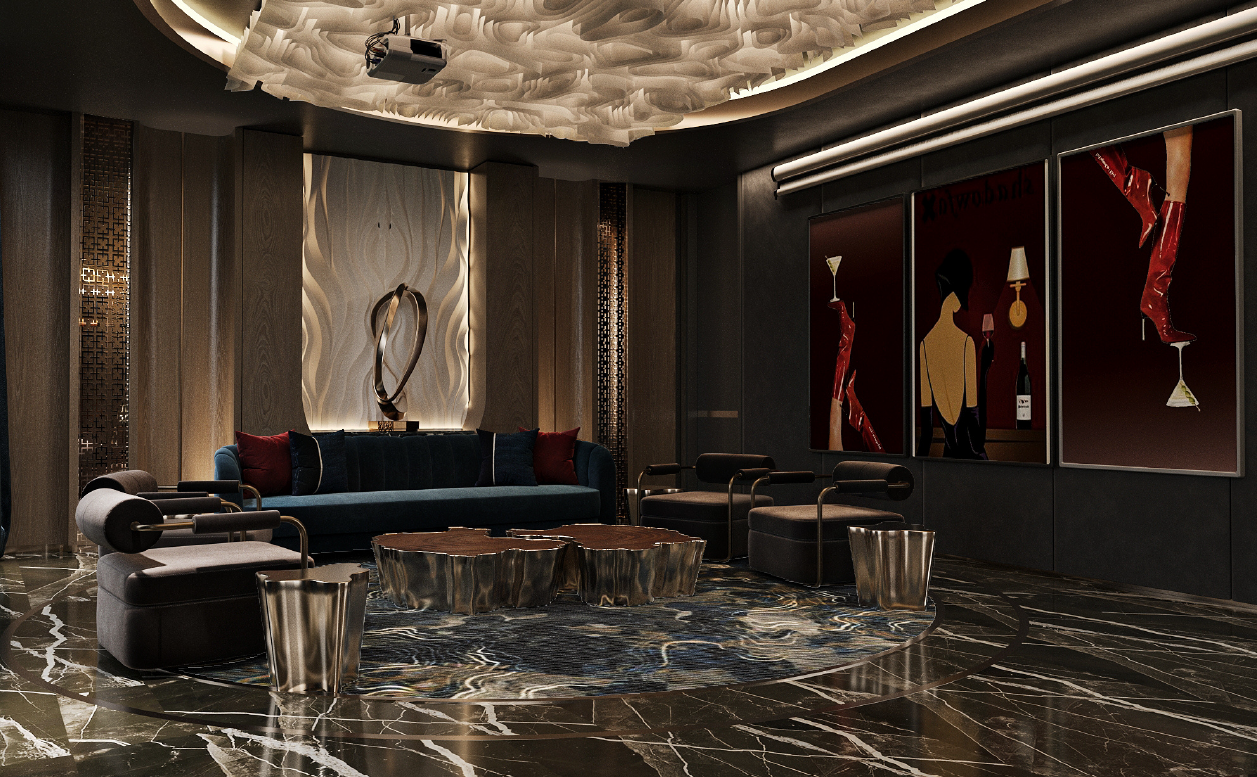
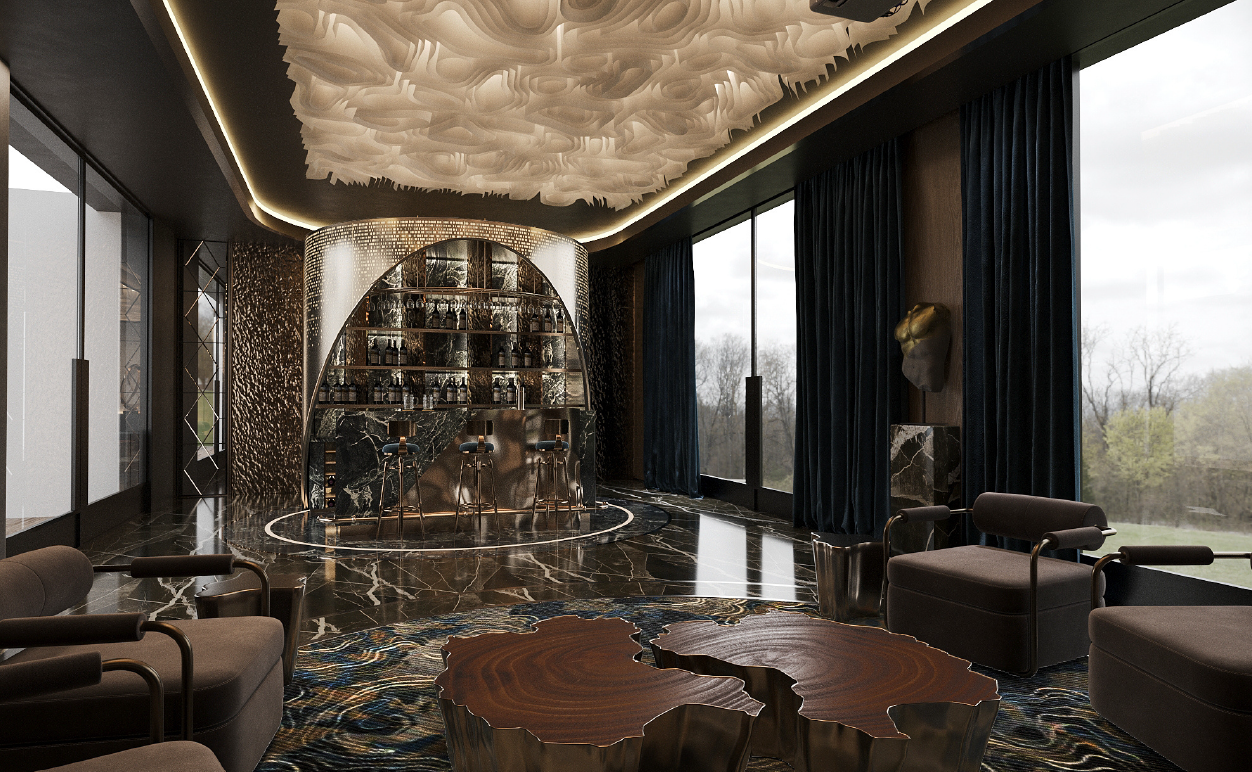
This luxurious terrace lounge combines a sculptural bar, rich black marble flooring and bronze metallic accents with a sophisticated entertainment area. Deep-toned furniture, statement artwork, textured wall panels and a dramatic illuminated ceiling create an exclusive, intimate atmosphere, while full-height glazing provides expansive outdoor views