SOBHA HEARTLAND - VILLA 180
Type :
Residential project
Location :
Dubai, UAE.
Area :
10000 SQ.FT
Year :
2024
Located in the prestigious Sobha Hartland community, this contemporary luxury villa showcases a timeless architectural language defined by clean lines, expansive glazing, and premium natural finishes. Thoughtfully designed interiors, generous living spaces, and a seamless connection to the outdoors create an elegant residence that perfectly balances sophistication, comfort, and modern luxury.
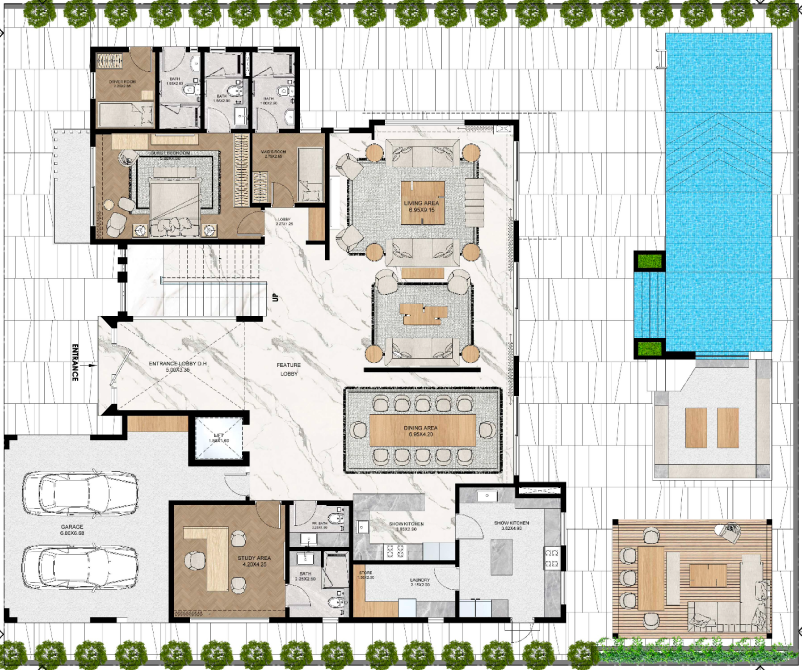
GROUND FLOOR - LAYOUT
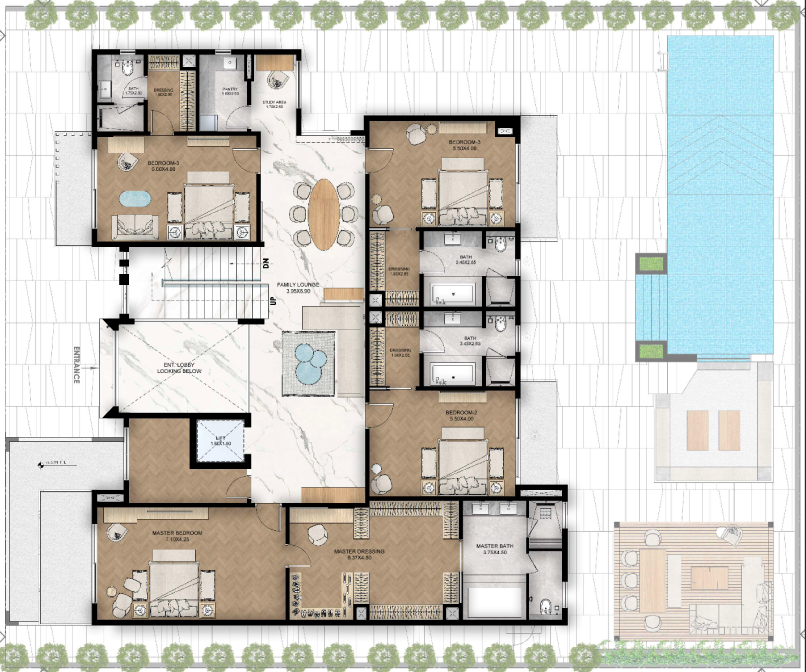
FIRST FLOOR - LAYOUT
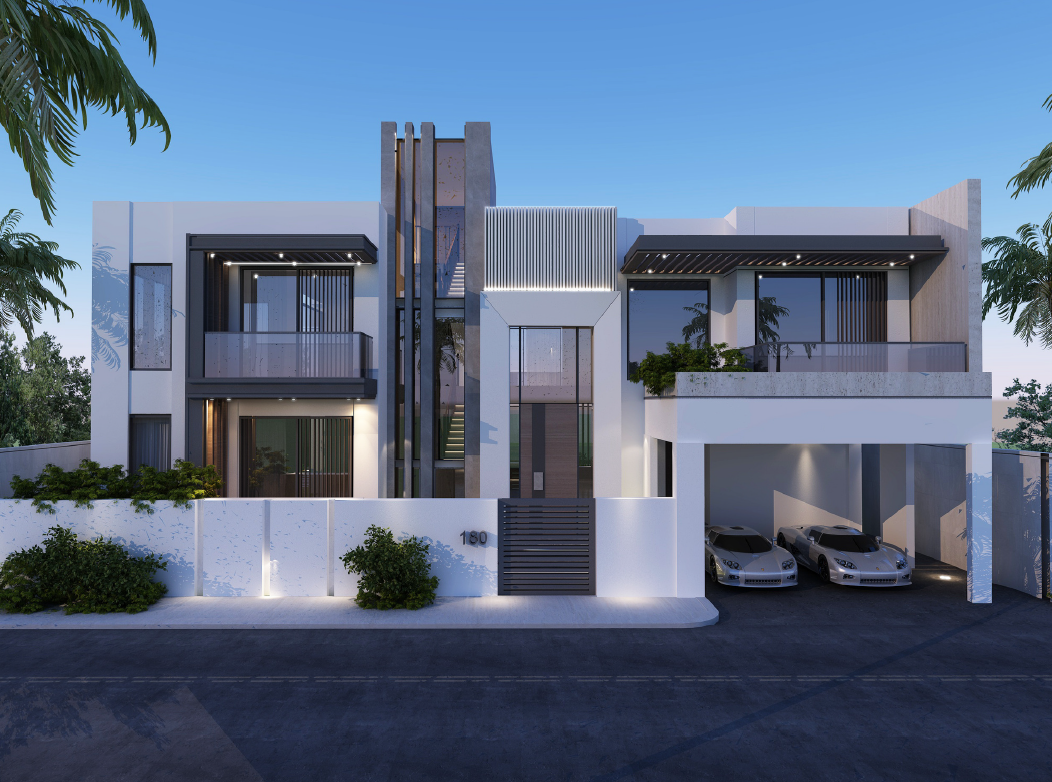
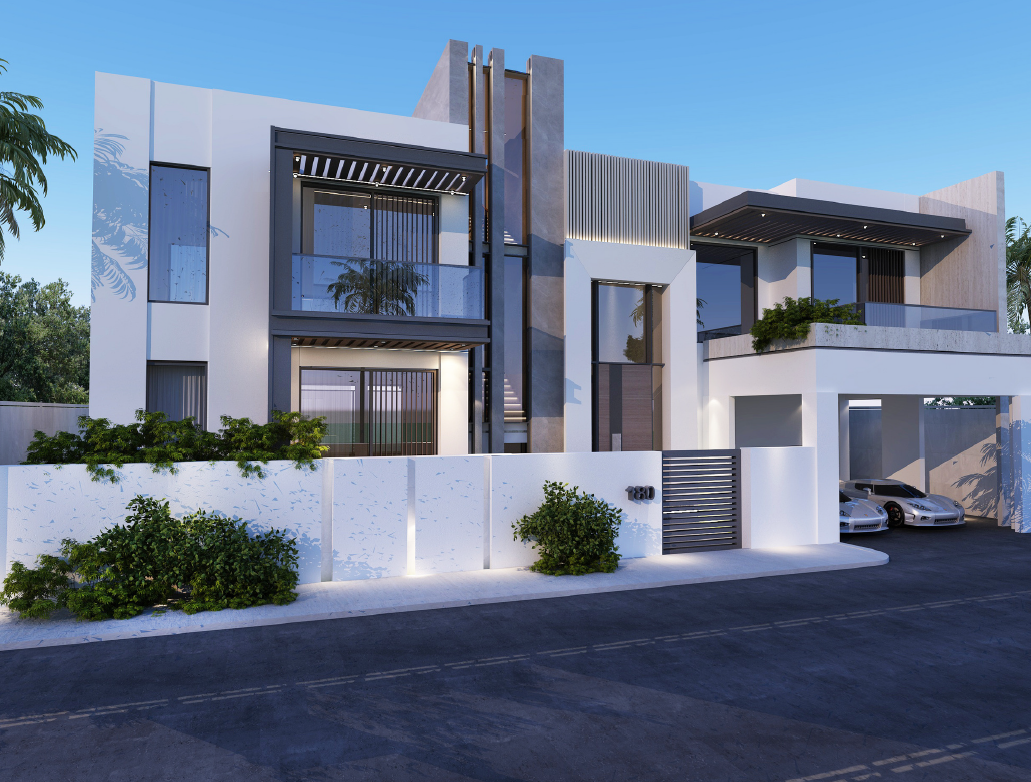
EXTERIOR RENDERS
GROUND FLOOR
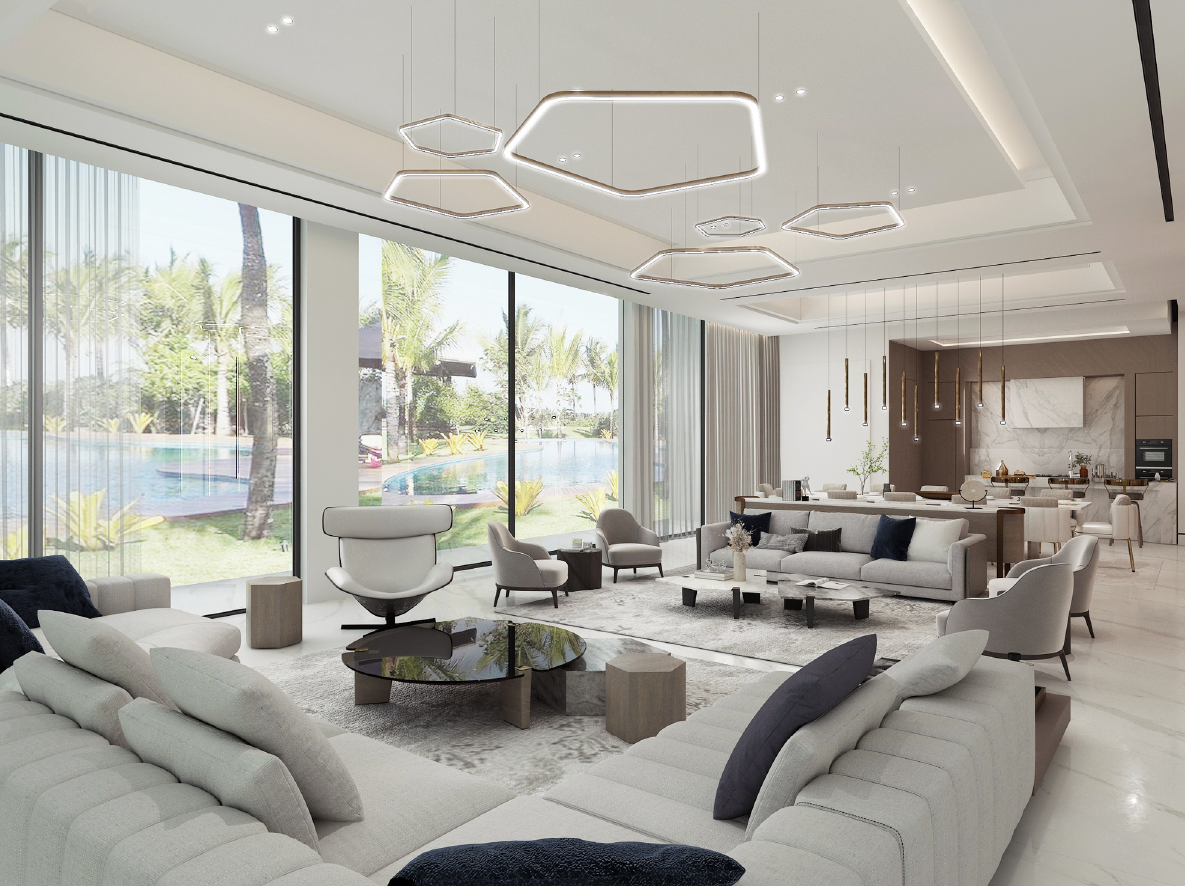
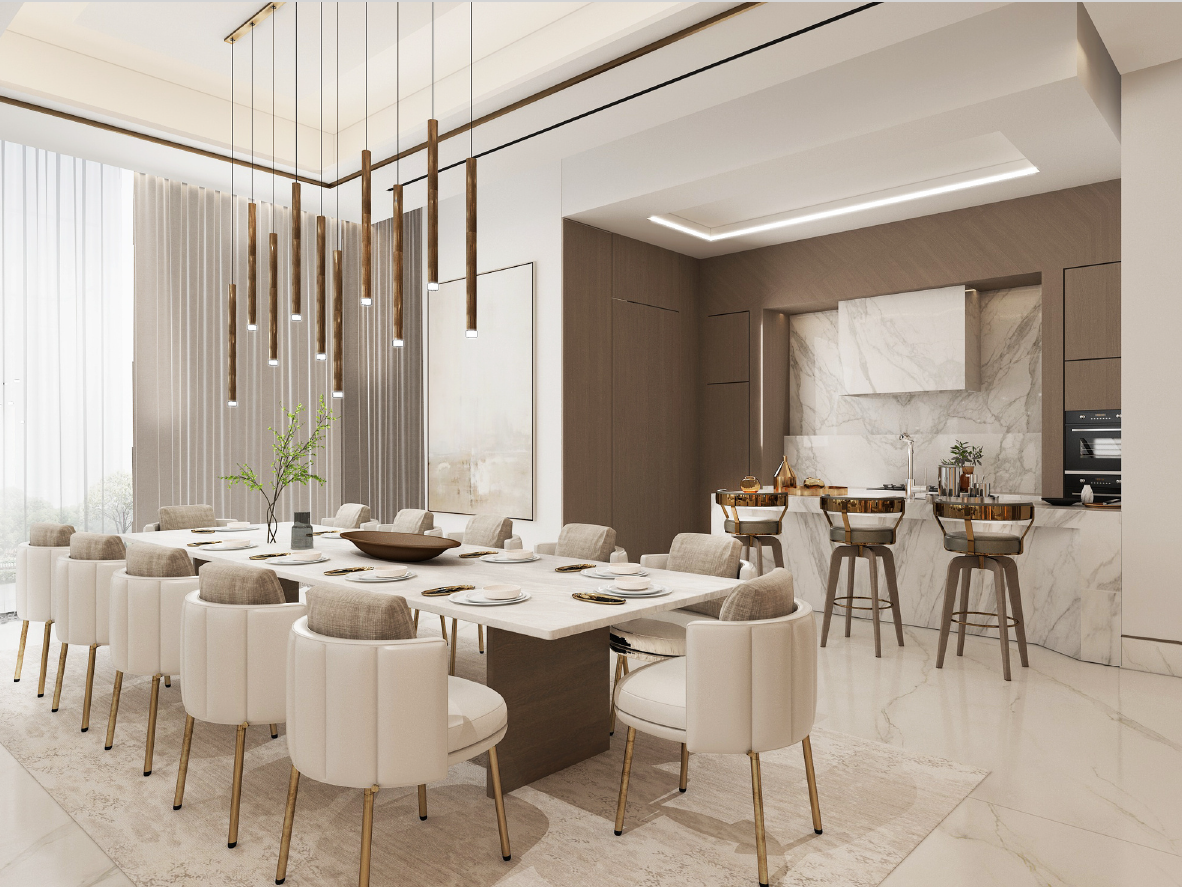
This luxurious open-plan living space features expansive floor-to-ceiling glazing that creates a seamless connection with the landscaped garden and swimming pool. A refined neutral palette, plush contemporary furniture and large-format marble-look flooring establish a bright and sophisticated ambience. Sculptural geometric pendant lights add a striking focal point, while warm wood finishes and elegant marble surfaces enrich the adjoining dining and kitchen areas. Layered seating arrangements define separate conversation zones while maintaining an open, spacious and welcoming character.
FIRST FLOOR - LIVING
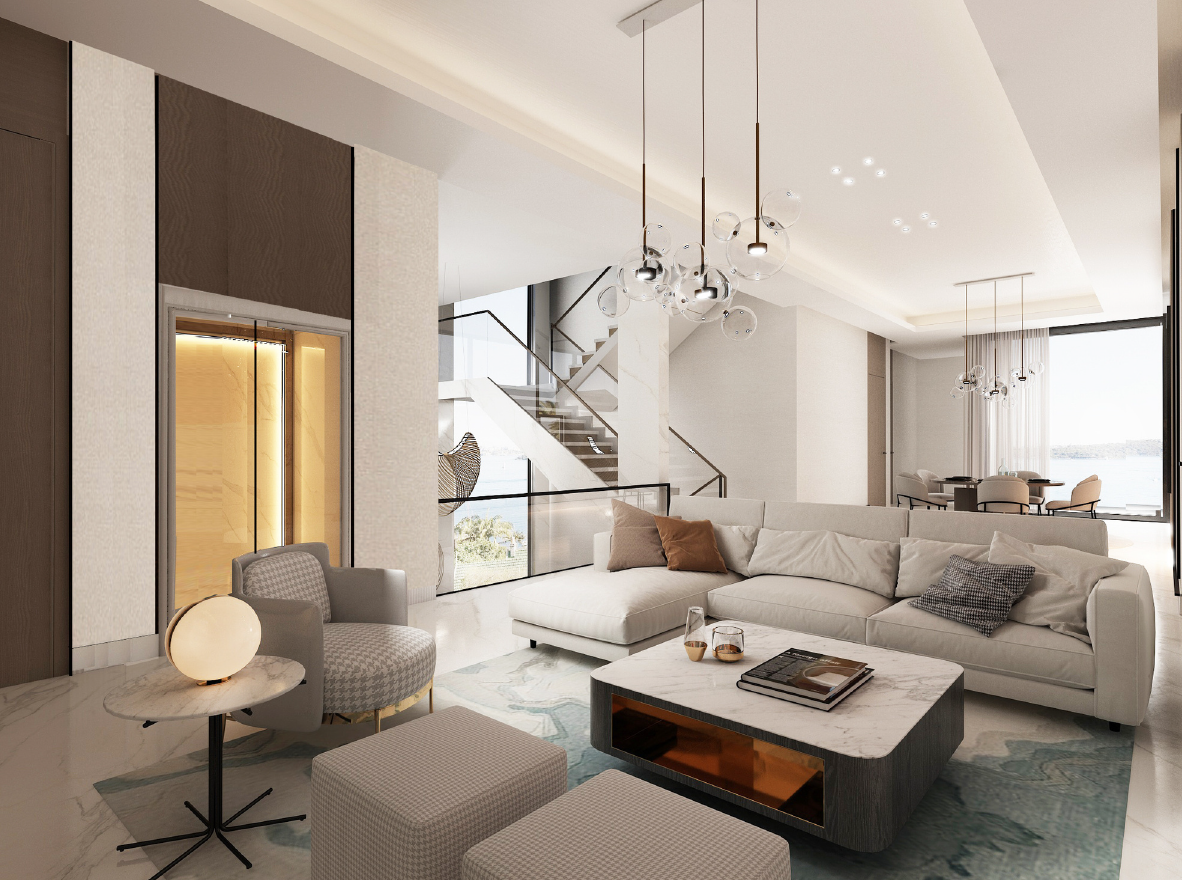
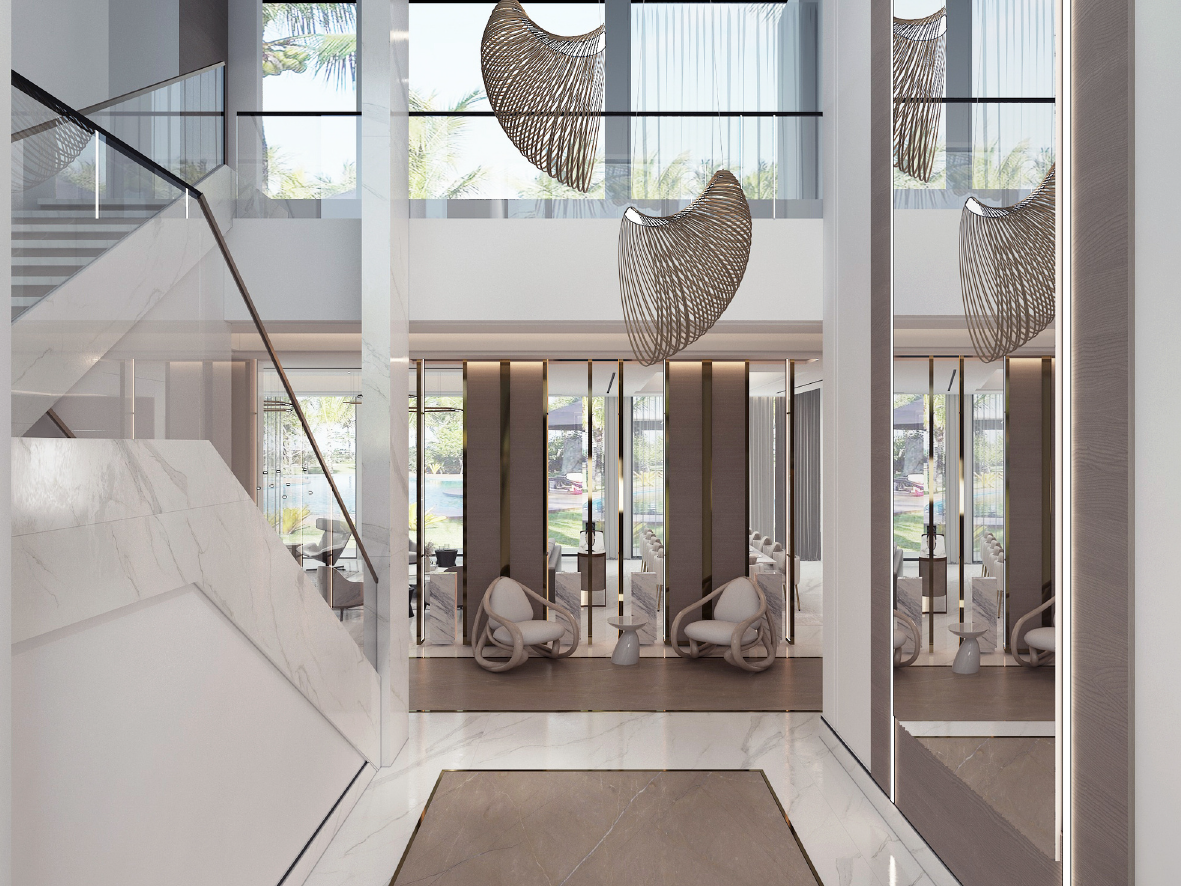
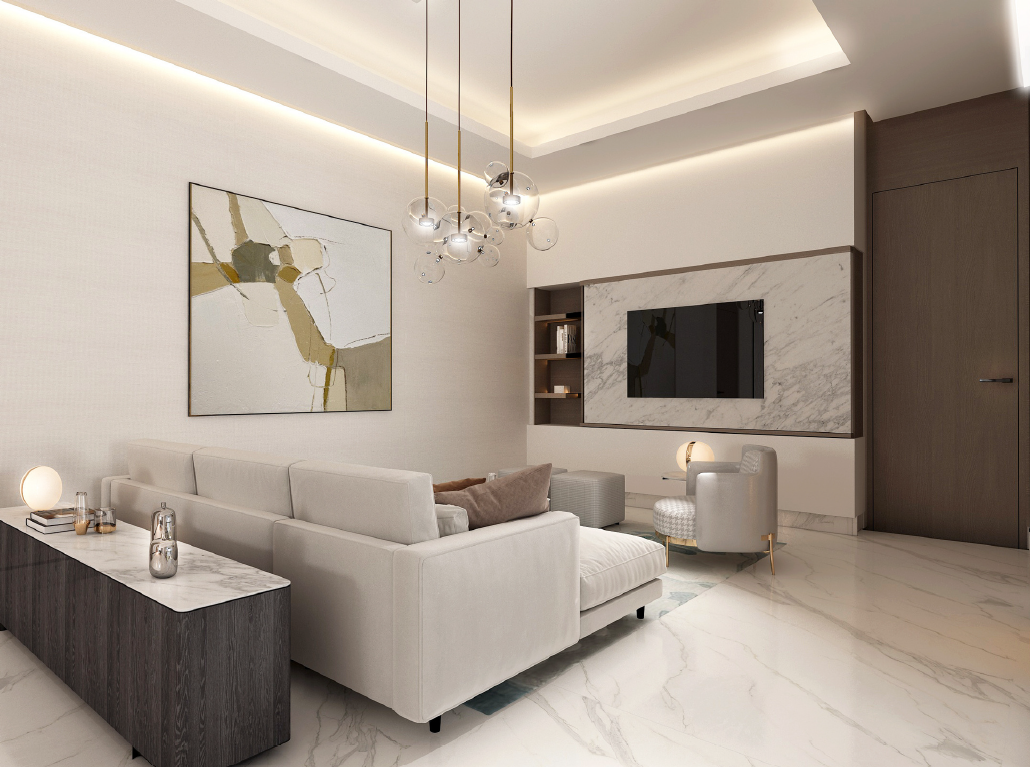
This elegant first-floor living area features a soft neutral palette enriched with warm wood, marble and subtle metallic accents. The spacious sectional sofa and accent seating create a comfortable family lounge, while the sculptural glass pendant adds a refined focal point. Full-height wall panels, concealed lighting and large-format marble flooring enhance the luxurious atmosphere. An open staircase with glass balustrades maintains visual connectivity, while expansive glazing fills the space with natural light and frames the surrounding views.
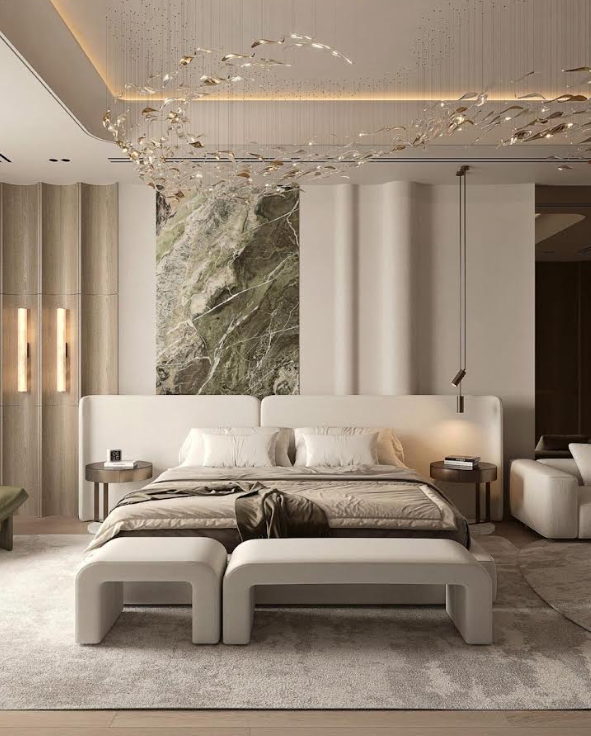
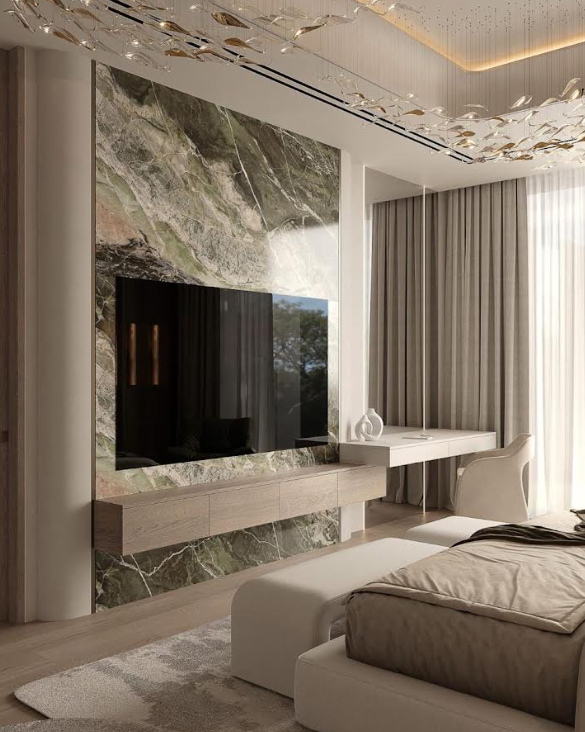
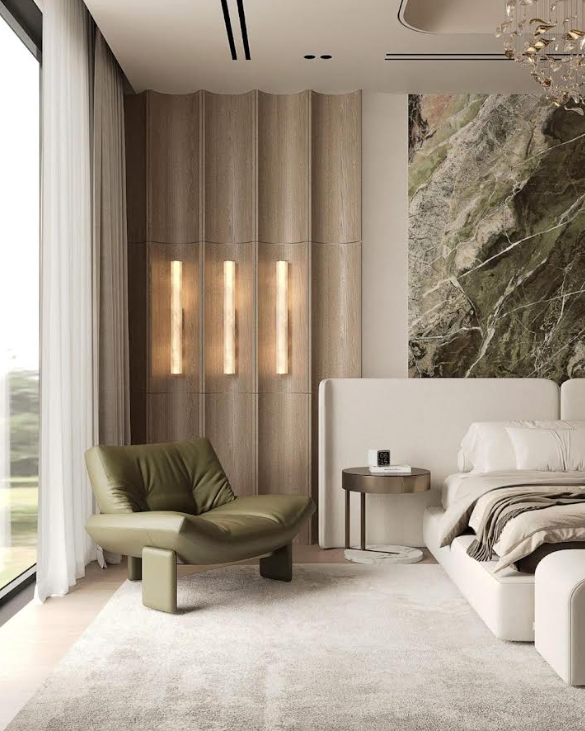
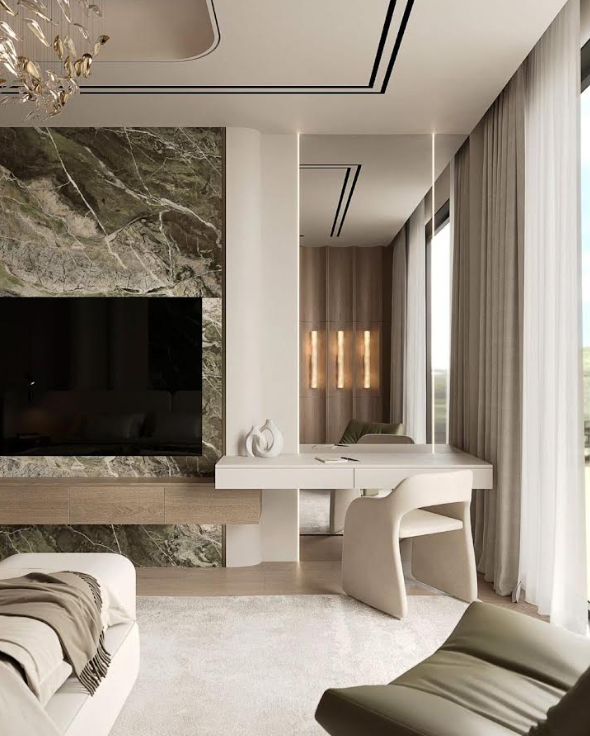
This luxurious bedroom features a calming neutral palette enriched with natural stone, warm metallic accents and layered soft furnishings. The upholstered bed and curved bench create a comfortable focal point, framed by sculptural wall panels and a dramatic book-matched stone feature. A flowing crystal-and-brass ceiling installation adds artistic movement, while concealed lighting and slim pendant lights create a warm, intimate ambience. Floor-to-ceiling glazing connects the room with the outdoors, completing the serene and sophisticated retreat.
BEDROOM 1
MASTER BEDROOM
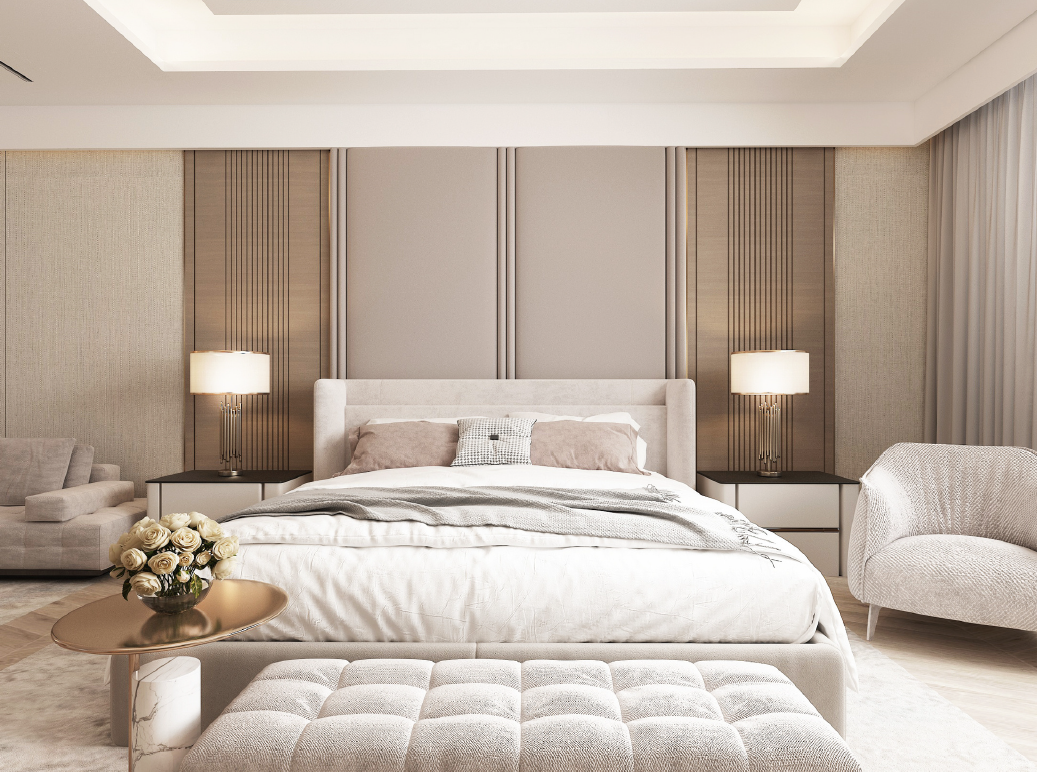
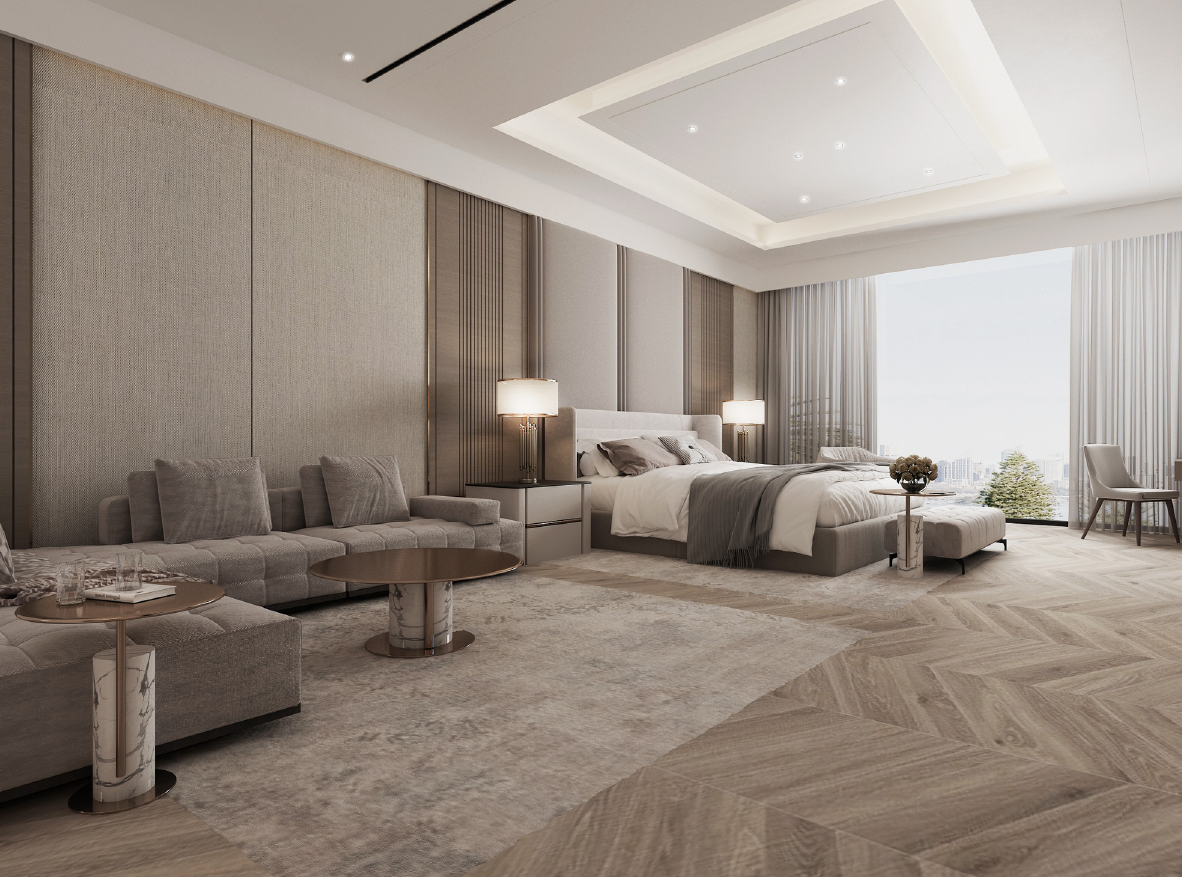
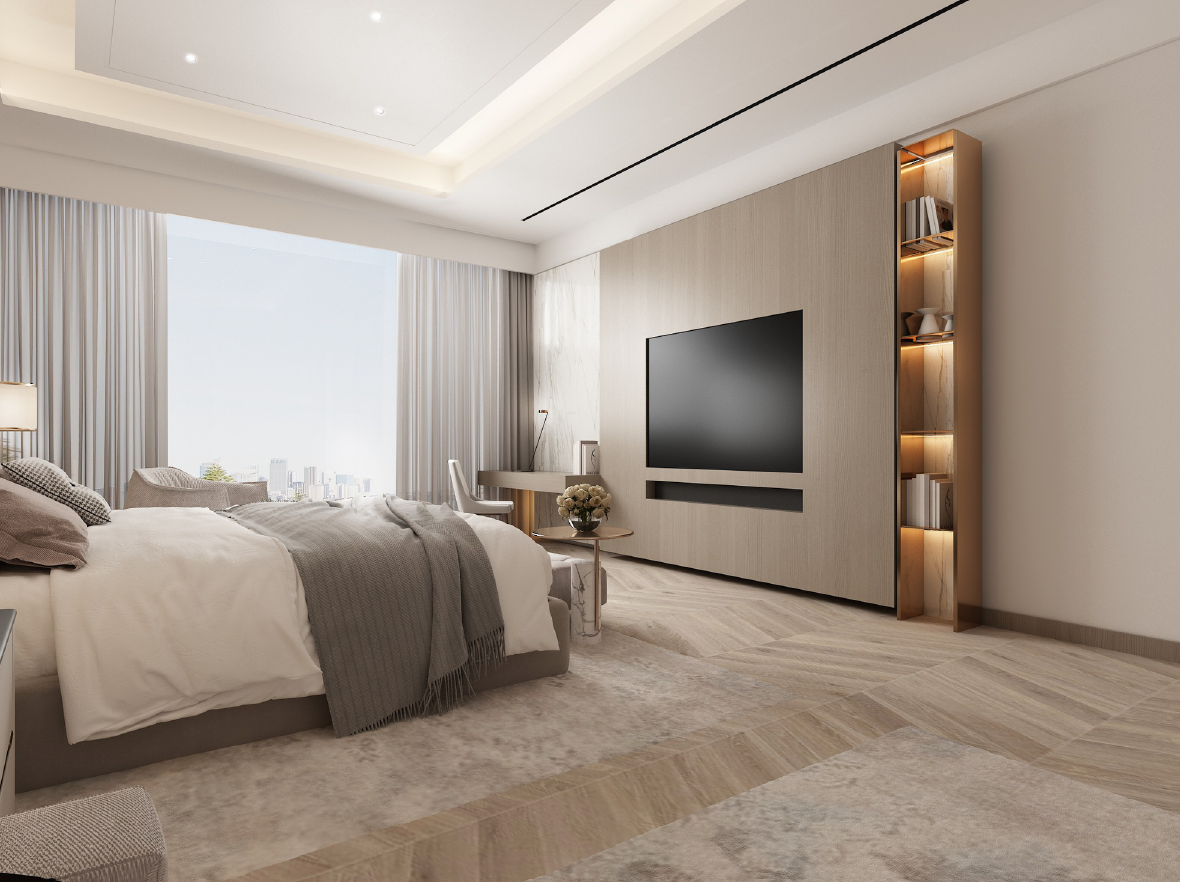
This spacious master bedroom features a refined neutral palette, combining textured wall panels, warm wood flooring and subtle metallic details. The upholstered bed is framed by symmetrical bedside lamps, while a comfortable lounge area creates a private space for relaxation. Layered rugs and soft furnishings add warmth, complemented by marble-accented tables and an elegant recessed ceiling with concealed lighting. Expansive glazing fills the room with natural light and offers uninterrupted city views, creating a calm and luxurious retreat.